

1401 Tara Plantation BoulevardWesley Chapel, NC 28110
Mortgage Calculator
Monthly Payment (Est.)
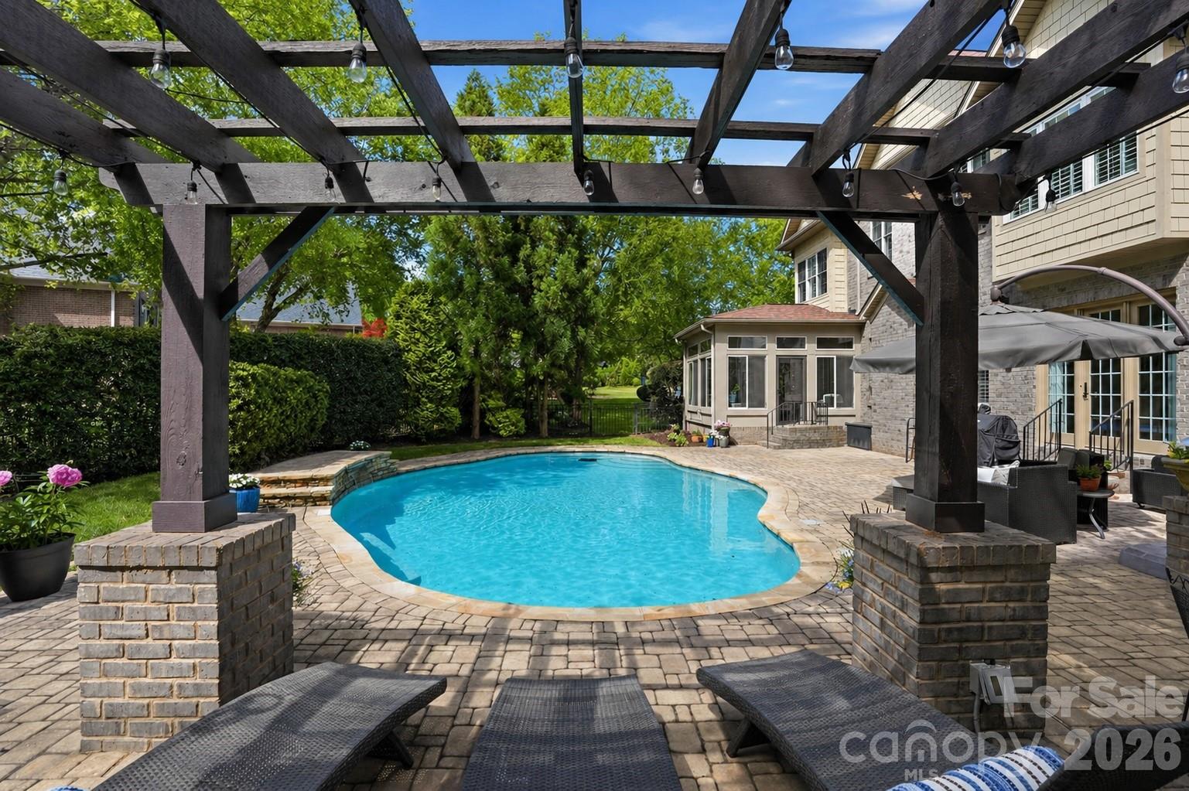
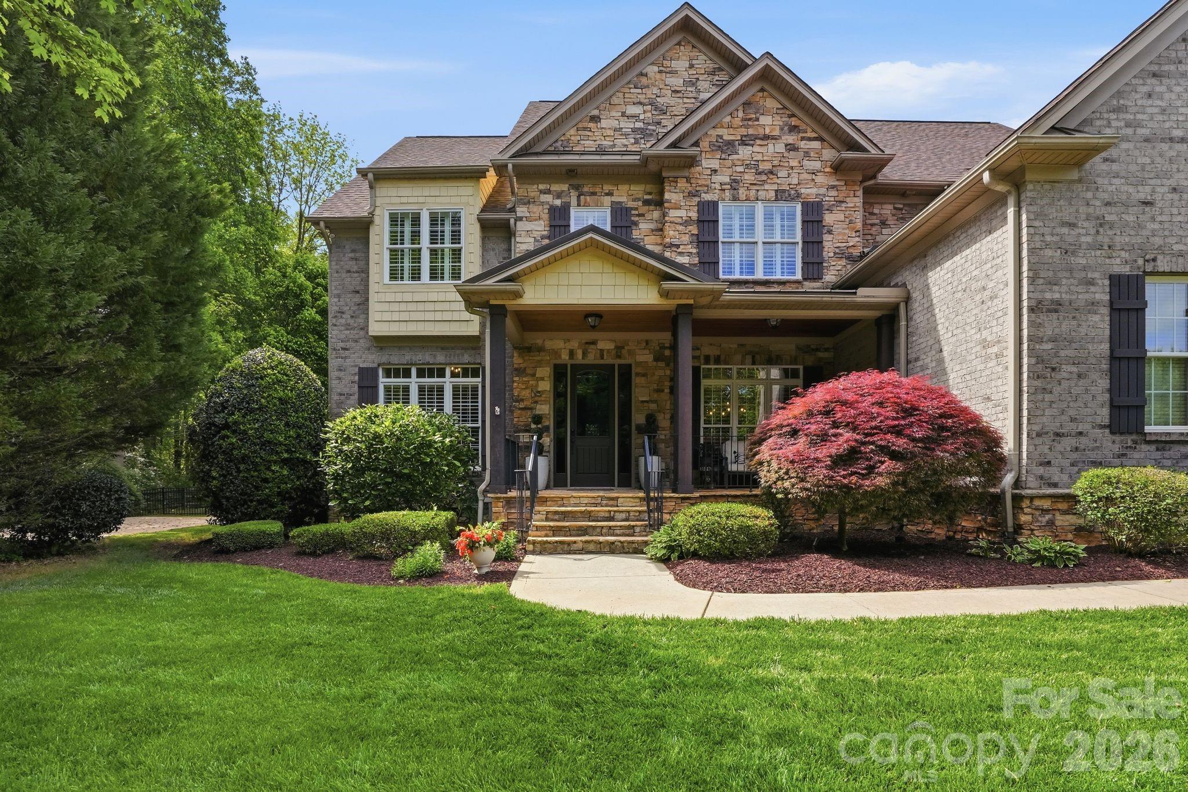
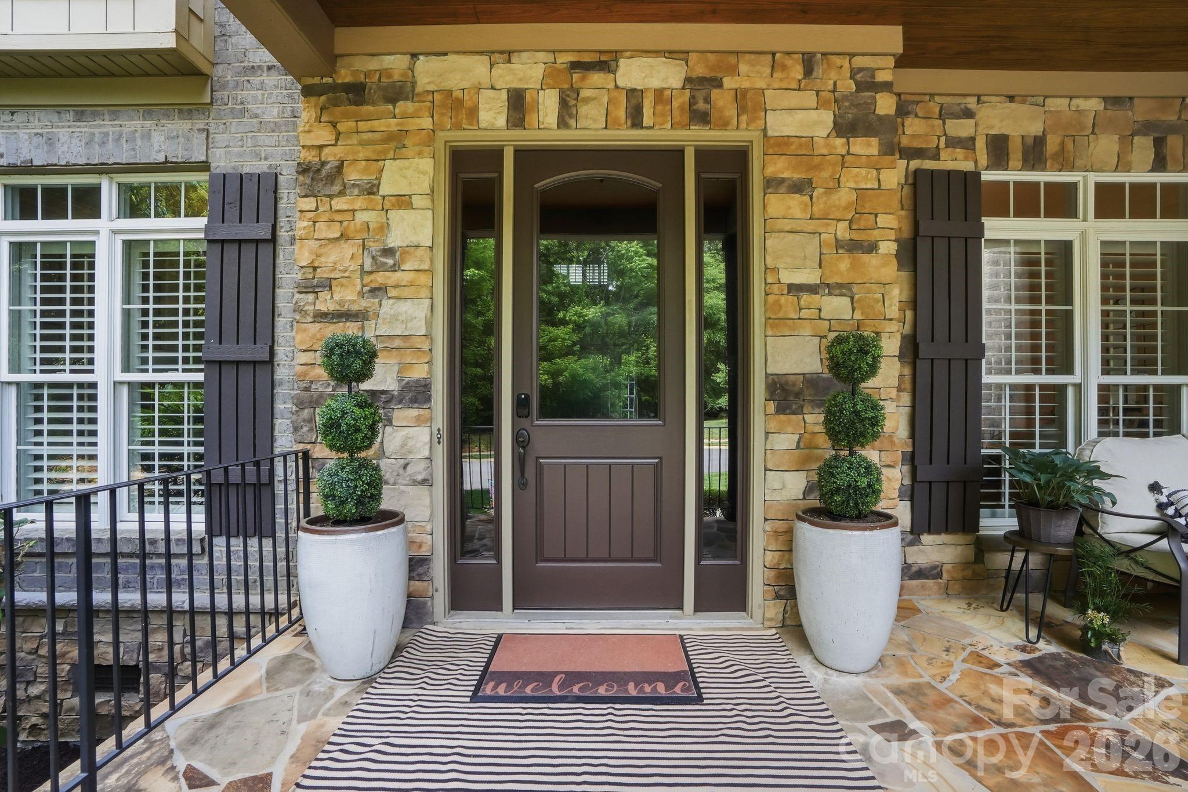
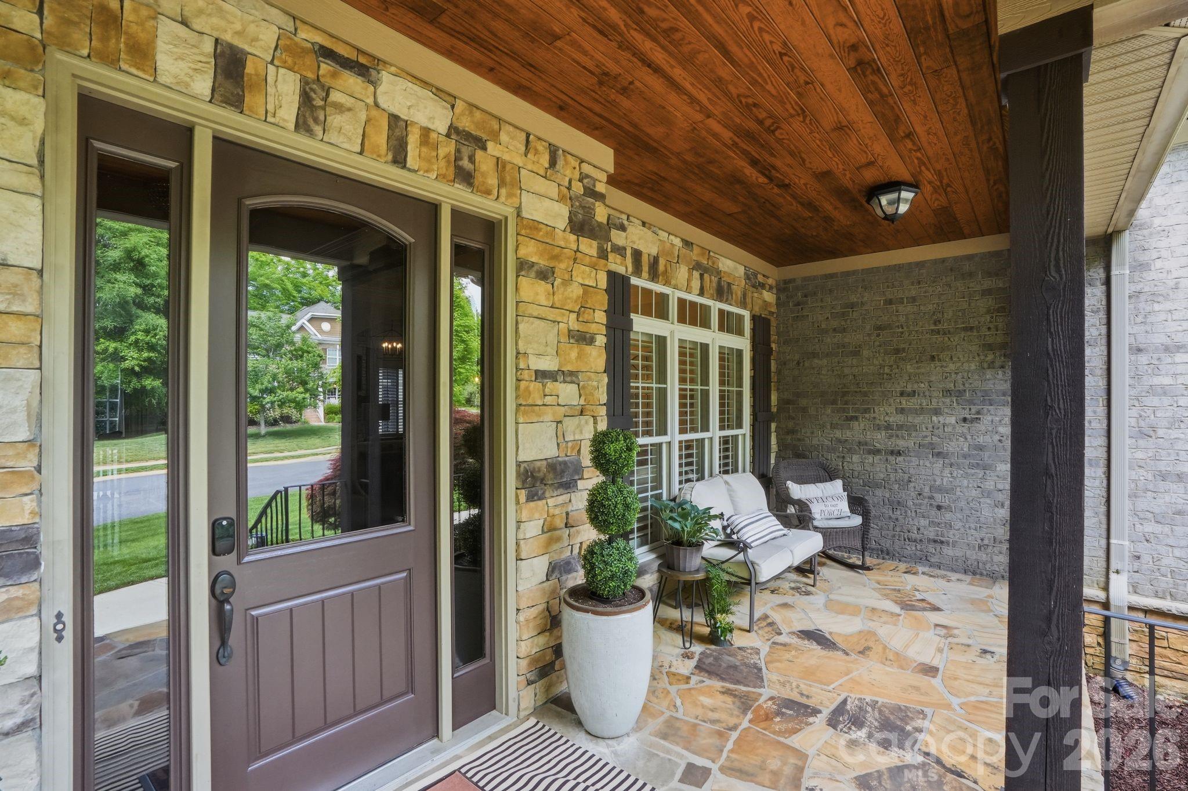
$5,744Stunning Custom David Ballard designed Full-Brick Home with stone and shaker accents positioned on a premier private corner lot adjacent to wooded common area in the Boutique community of Twelve Oaks. Just under 4,500sf, this impeccably maintained residence features 5 bedrooms, all with full baths, a floor plan and layout that offers room for intimate family gatherings as well as indoor and outdoor entertainment spaces. The main level showcases a mixture of 10 and 12’ ceilings, expansive living spaces with lots of windows; a coffered ceiling in the living room centers around a floor to ceiling stone accent fireplace; extensive double crown molding and wainscoting with featured wood trim and wood Plantation shutters throughout. On the main level, a chef’s kitchen with gas stove, a double quartz center island, double oven and microwave, a farm sink and lots of cabinets; a butlers pantry with herringbone tiled backsplash, additional cabinet space, a breakfast nook, an All Season or Carolina Room off the breakfast nook, a formal dining area, a half bath, a private office and a nice size guest suite with a full bath. Upstairs, a bench seat with storage drawers under shuttered windows overlooking the rear yard, a fully renovated upstairs bonus room for entertaining with dry bar, mini fridge, new built-in cabinets and floating shelves with quartz countertop and a pool table; two more large bedrooms with ensuite baths, a spacious laundry room with closet, cabinet and stationary tub; a bedroom currently being used as a flex work out space with chalk wall and closet (could be a future bedroom combination with Jack and Jill bathroom); a primary bedroom, an oasis with light throughout, a second bench seat under plantation shuttered windows overlooking the rear yard, a separate seating area with entertainment nook, storage closet, and finally a spa like primary bath with herringbone pattern tiled floor, a large insulated stand alone tub against a feature wall, beautiful quartz countertops, tall vanity mirrors and wall sconces, separate sink stations/vanities with one extra long vanity with pull out drawers and under cabinet organization, an extra tall shower with frameless shower enclosure and hand held shower, bench seating; and a wood floored walk in California closet with additional storage and window. Outdoors, a salt water heated pool, a rock waterfall with sheer descent, framed in flagstone and pavers, a pergola, a concrete pad and basketball goal on he side yard, a fire pit with flagstone tucked away on the .56 acre lot, adjacent to neighbors but feels private with the trees and landscaping. OSee additional list for Renovations and some design by Sara Brennan Designs.
| 3 days ago | Price changed to $1,259,000 | |
| 3 days ago | Listing updated with changes from the MLS® | |
| a week ago | Status changed to Active | |
| 4 weeks ago | Listing first seen on site |

Listings courtesy of Canopy MLS as distributed by MLS GRID. Based on information submitted to the MLS GRID as of {last_incremented_at}. All data is obtained from various sources and may not have been verified by broker or MLS GRID. Supplied Open House Information is subject to change without notice. All information should be independently reviewed and verified for accuracy. Properties may or may not be listed by the office/agent presenting the information. Some IDX listings have been excluded from this website. Properties displayed may be listed or sold by various participants in the MLS. ©2026 Canopy MLS.
The Digital Millennium Copyright Act of 1998, 17 U.S.C. § 512 (the “DMCA”) provides recourse for copyright owners who believe that material appearing on the Internet infringes their rights under U.S. copyright law. If you believe in good faith that any content or material made available in connection with our website or services infringes your copyright, you (or your agent) may send us a notice requesting that the content or material be removed, or access to it blocked. Notices must be sent in writing by email to DMCAnotice@MLSGrid.com. “The DMCA requires that your notice of alleged copyright infringement include the following information: (1) description of the copyrighted work that is the subject of claimed infringement; (2) description of the alleged infringing content and information sufficient to permit us to locate the content; (3) contact information for you, including your address, telephone number and email address; (4) a statement by you that you have a good faith belief that the content in the manner complained of is not authorized by the copyright owner, or its agent, or by the operation of any law; (5) a statement by you, signed under penalty of perjury, that the information in the notification is accurate and that you have the authority to enforce the copyrights that are claimed to be infringed; and (6) a physical or electronic signature of the copyright owner or a person authorized to act on the copyright owner’s behalf. Failure to include all of the above information may result in the delay of the processing of your complaint.
Last checked - 2026-05-25 12:11 AM UTC

Did you know? You can invite friends and family to your search. They can join your search, rate and discuss listings with you.