

933 W Warren StreetShelby, NC 28150
Mortgage Calculator
Monthly Payment (Est.)
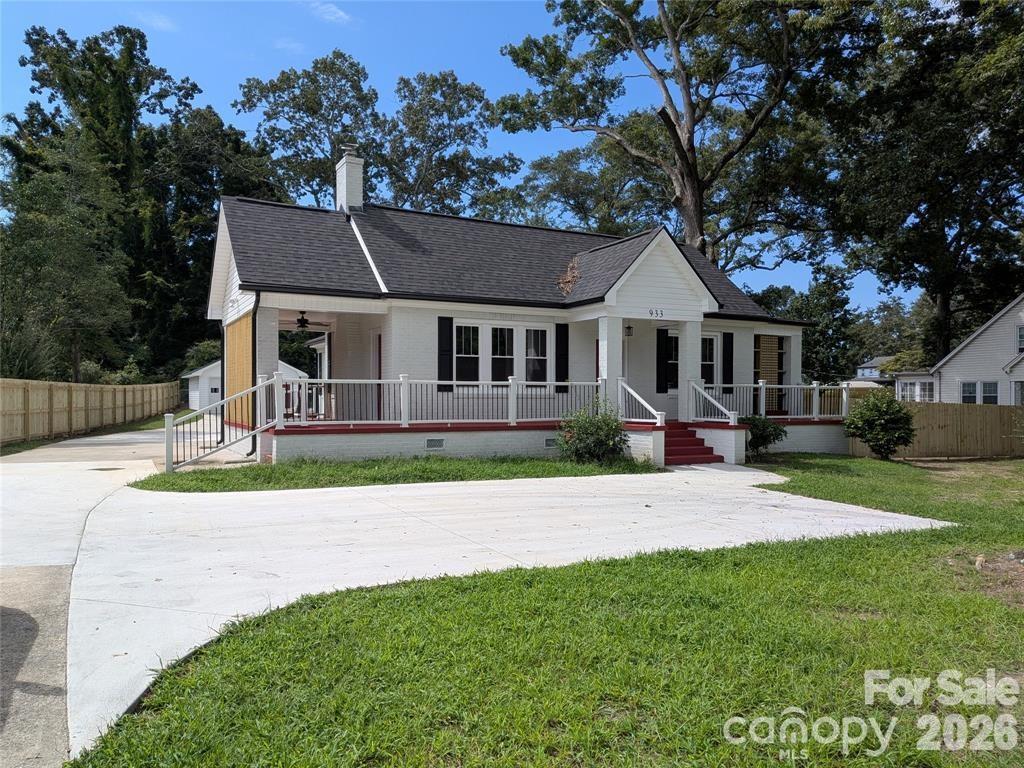
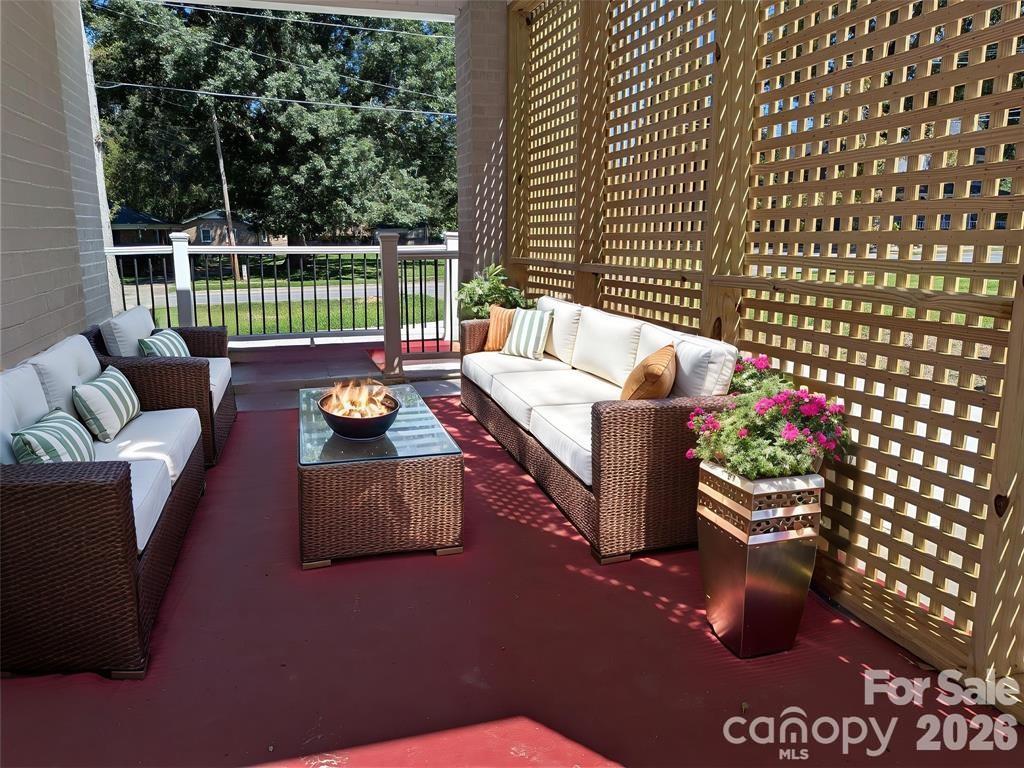
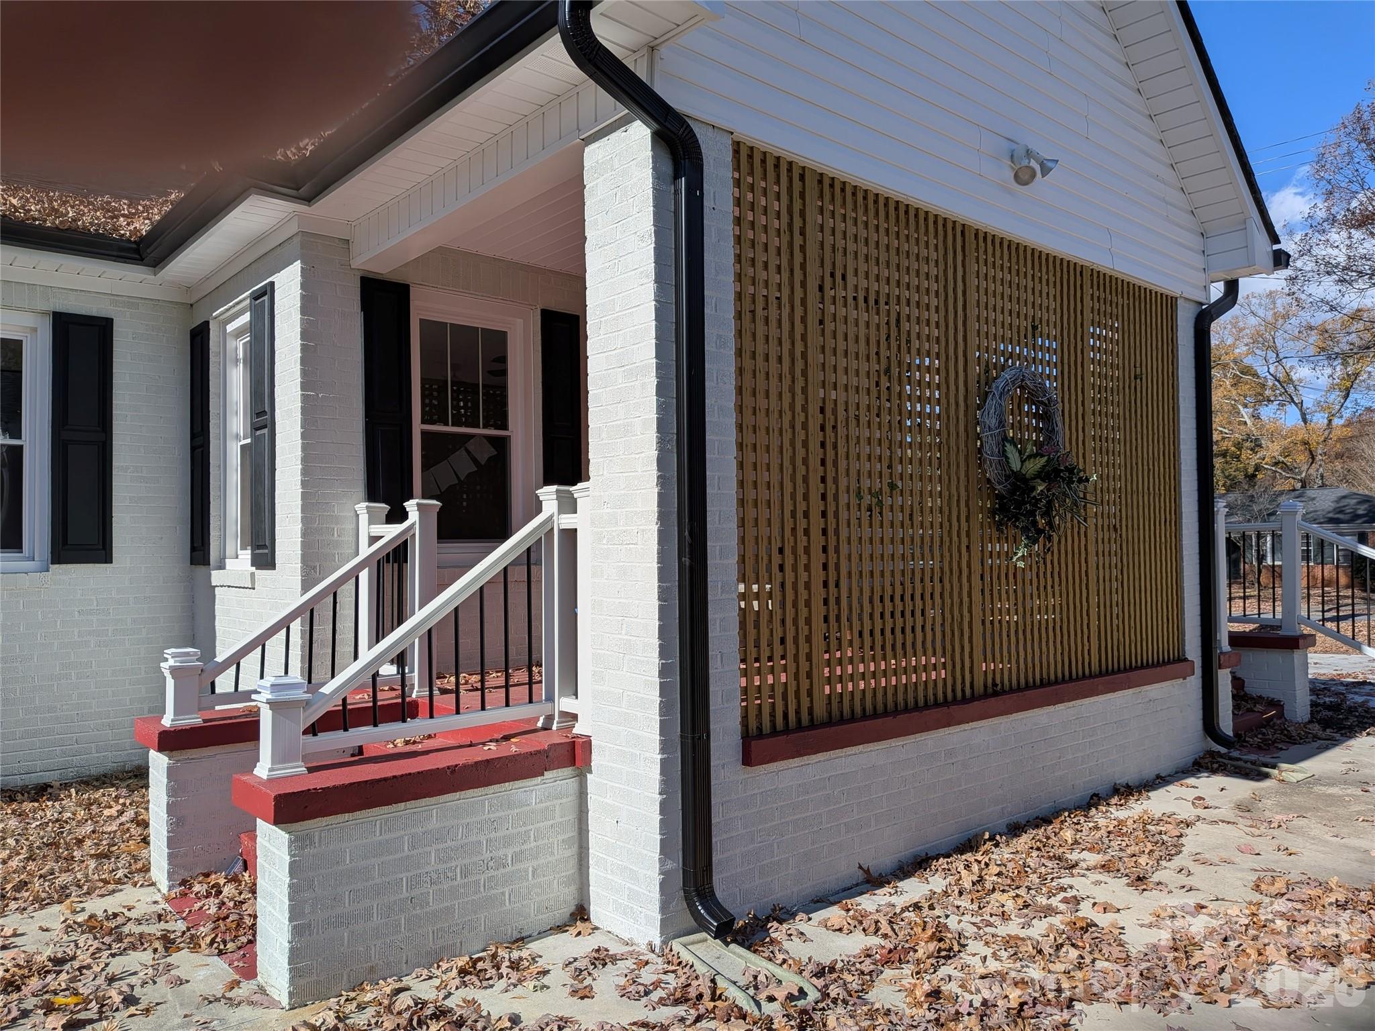
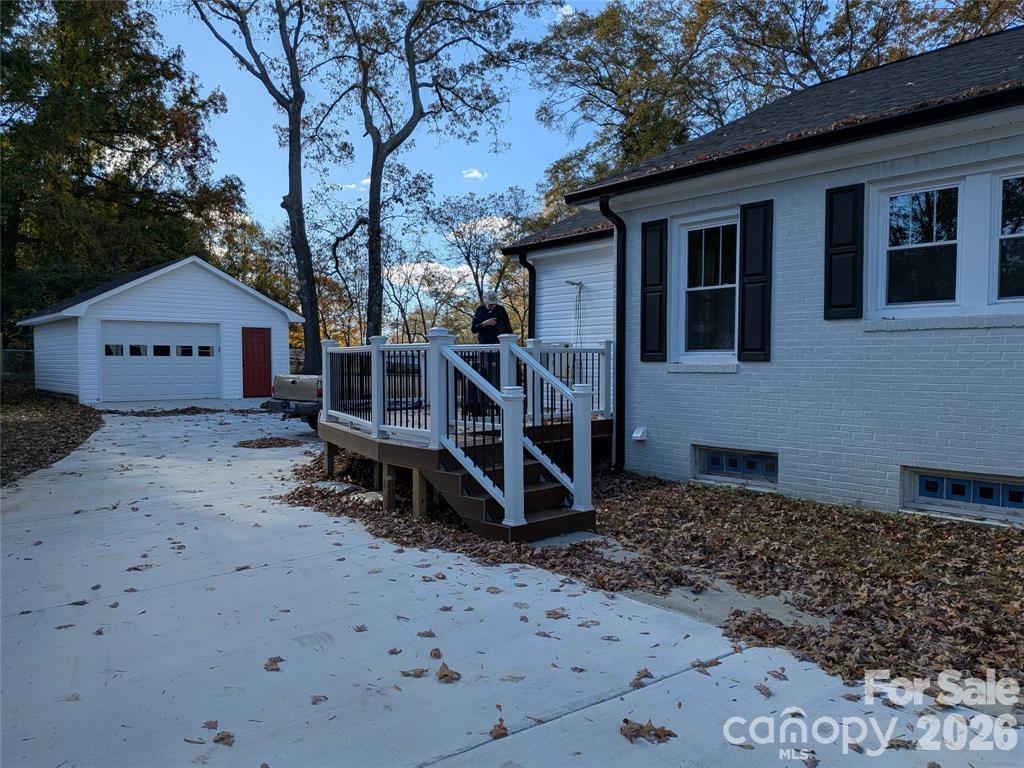
$1,642******************************************************************************************NEW IMPROVED PRICE OF 359,900 AND MOVE IN READY. CALL TODAY FOR APPOINTMENT. When you visit this tastefully remodeled home you are greeted by restored, gleaming wood floors and 9 ft ceilings. There are fireplaces in the spacious living room (electric logs) and also in Bedroom 3. Both are ready for gas logs. Windows have all been replaced with Argon, energy efficient, drop down window. Dining Room is also spacious and has a lovely new fixture and also has the wood floors. The newly remodeled kitchen is bright and sunny & has quartz countertops, SS appliances, new quality flooring, quiet closing doors and drawers and an island ON WHEELS. There's also a lovely, inviting breakfast nook. The kitchen has direct access to the family room. The wide hallways take you to the Primary Bedroom w/ensuite bathroom & walk in shower. Bedroom 3 is roomy, connects directly to the family room. We have virtually staged it as a home office. Family room is awesome with a full wall of windows, a flex area, access to the newly painted roomy basement for " at your fingertips" storage or whatever use you wish. There's crown molding throughout the house and rooms are all freshly painted. Outside you'll find a low maintenance back deck that overlooks a huge patio area with endless possibilities. Extra parking for a boat or RV, or even an outdoor kitchen? The one car garage w/ workshop already has electric. Side yards have wood, privacy fencing. The back has chain link. The roof and gutters installed in 2022. Central forced air cooling is electric & installed in 2025. Heat is gas. Gas Hot Water Heater was installed in 2021. The family room has just had a Mini Split installed in 2025 to provide heating/cooling. The front wrap a round porch has lattice to provide more shade and privacy. Newly planted evergreen trees in the front corner will add shade & privacy. Again thanks for checking our listing. We hope to see you at our open house.
| 5 days ago | Price changed to $359,900 | |
| 5 days ago | Listing updated with changes from the MLS® | |
| 4 weeks ago | Listing first seen on site |

Listings courtesy of Canopy MLS as distributed by MLS GRID. Based on information submitted to the MLS GRID as of {last_incremented_at}. All data is obtained from various sources and may not have been verified by broker or MLS GRID. Supplied Open House Information is subject to change without notice. All information should be independently reviewed and verified for accuracy. Properties may or may not be listed by the office/agent presenting the information. Some IDX listings have been excluded from this website. Properties displayed may be listed or sold by various participants in the MLS. ©2026 Canopy MLS.
The Digital Millennium Copyright Act of 1998, 17 U.S.C. § 512 (the “DMCA”) provides recourse for copyright owners who believe that material appearing on the Internet infringes their rights under U.S. copyright law. If you believe in good faith that any content or material made available in connection with our website or services infringes your copyright, you (or your agent) may send us a notice requesting that the content or material be removed, or access to it blocked. Notices must be sent in writing by email to DMCAnotice@MLSGrid.com. “The DMCA requires that your notice of alleged copyright infringement include the following information: (1) description of the copyrighted work that is the subject of claimed infringement; (2) description of the alleged infringing content and information sufficient to permit us to locate the content; (3) contact information for you, including your address, telephone number and email address; (4) a statement by you that you have a good faith belief that the content in the manner complained of is not authorized by the copyright owner, or its agent, or by the operation of any law; (5) a statement by you, signed under penalty of perjury, that the information in the notification is accurate and that you have the authority to enforce the copyrights that are claimed to be infringed; and (6) a physical or electronic signature of the copyright owner or a person authorized to act on the copyright owner’s behalf. Failure to include all of the above information may result in the delay of the processing of your complaint.
Last checked - 2026-05-31 09:22 AM UTC

Did you know? You can invite friends and family to your search. They can join your search, rate and discuss listings with you.