

218 Valerie DriveLincolnton, NC 28092
Mortgage Calculator
Monthly Payment (Est.)
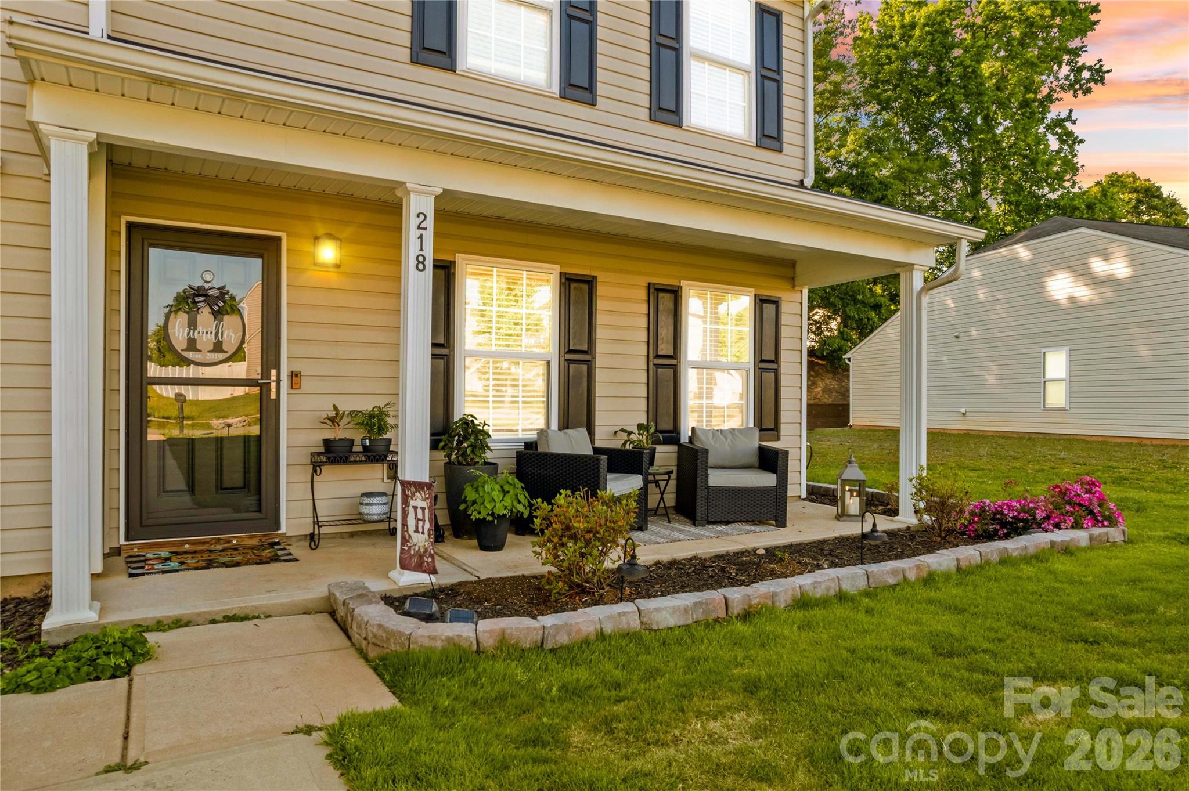
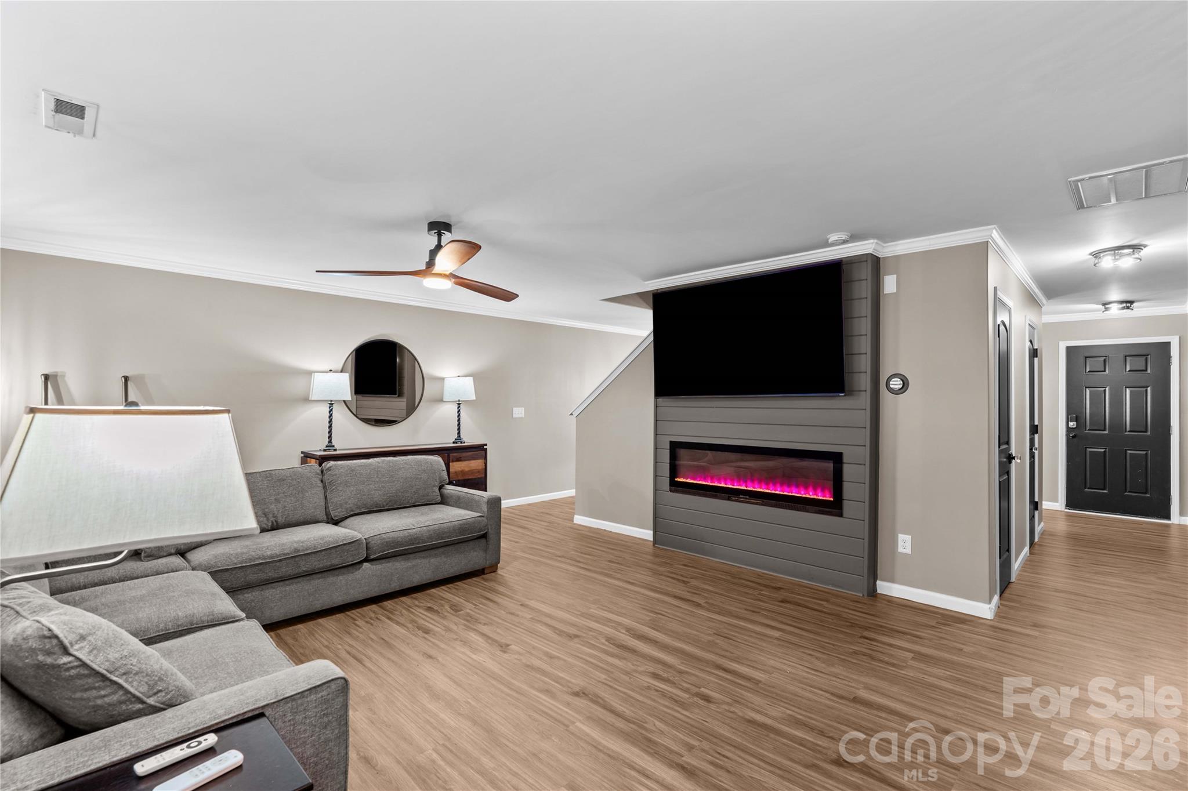
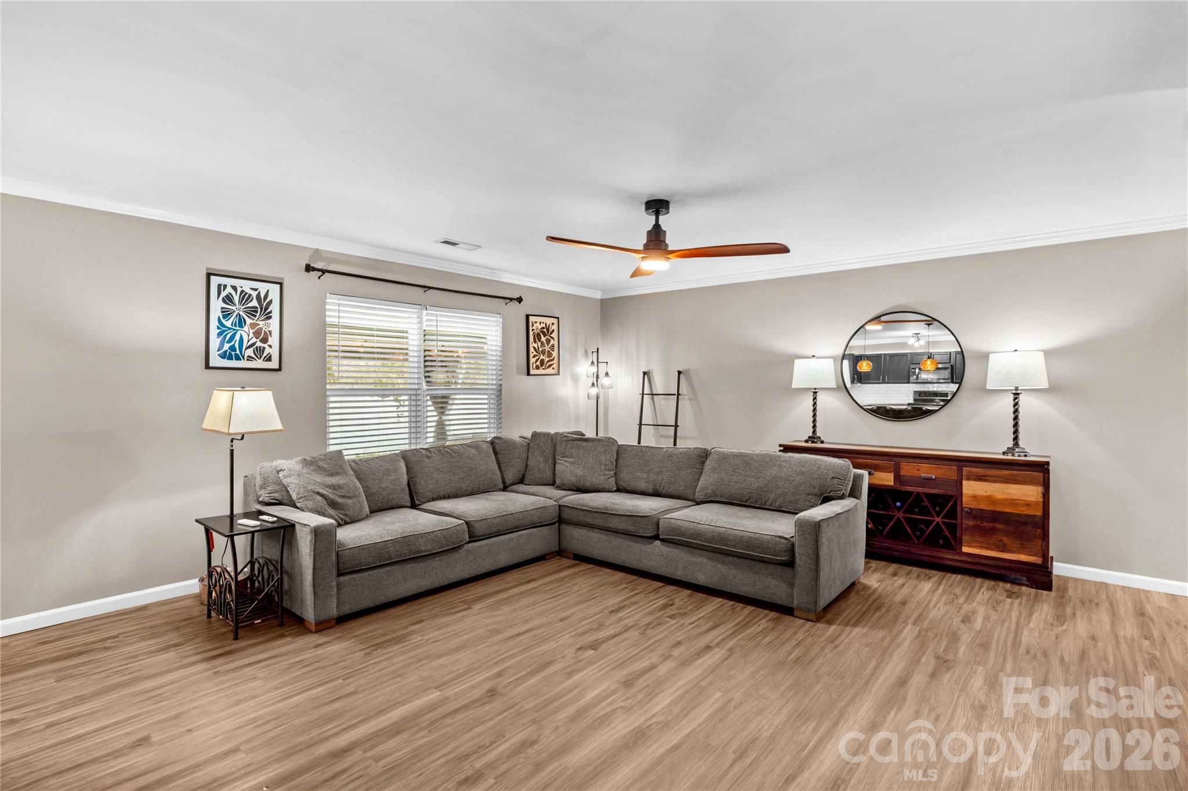
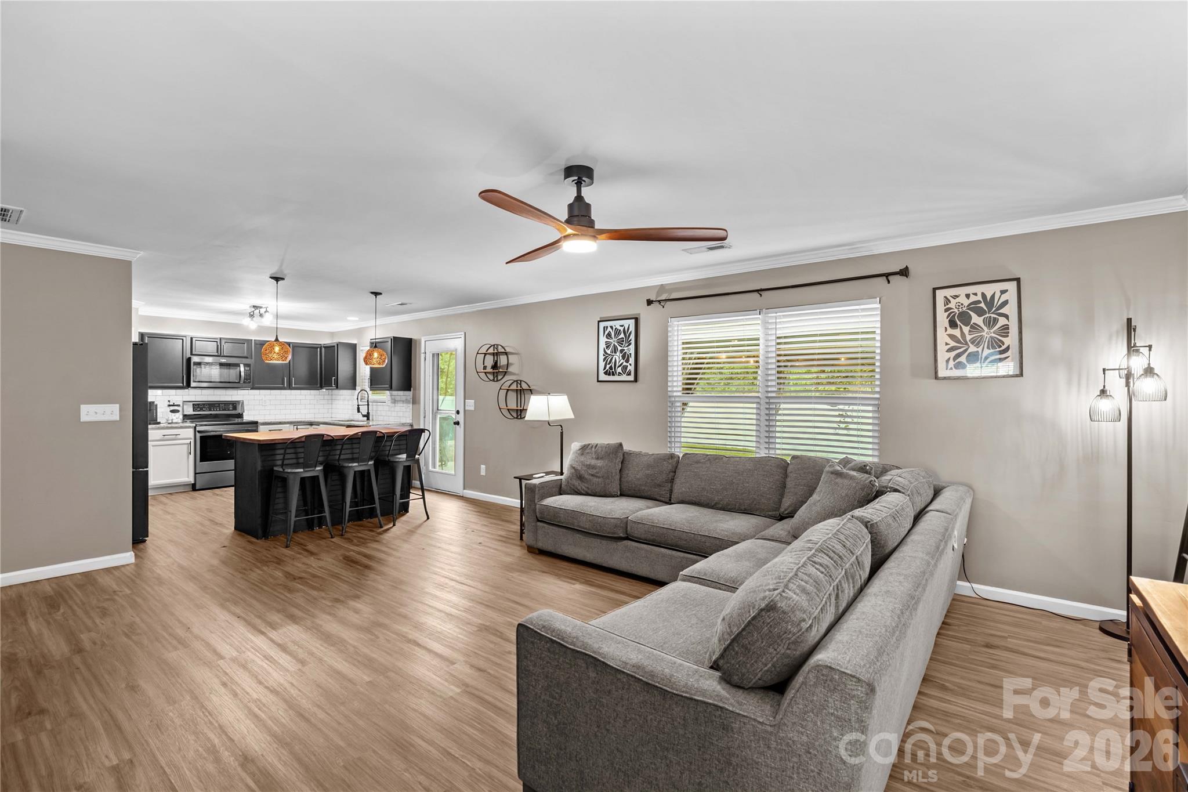
$1,642Fresh updates, stylish finishes, and thoughtful touches throughout make this Lincoln Meadows home stand out from the moment you arrive! Located in a sidewalk community in Lincolnton, this 4-bedroom home blends modern upgrades with comfortable everyday living and backs up to a wooded area for added privacy and a peaceful backdrop. Inside, the entire home was freshly painted just three months ago and features upgraded downstairs lighting replacing builder-grade fixtures, elegant crown molding, and a custom entertainment accent wall complete with a brand-new electric fireplace that creates a warm focal point in the living space. The open layout offers great flow for both entertaining and daily life, while the versatile mobile kitchen island adds extra prep space and flexibility to fit your needs. A remodeled downstairs half bath, new kitchen refrigerator, and an additional refrigerator in the garage for extra storage add even more move-in ready appeal. Outside, the curb appeal has been elevated with freshly installed front sod and a beautiful stone border running from the front down the side of the property. The fully fenced backyard offers plenty of room to relax, play, or entertain, complete with a gazebo that creates the perfect outdoor gathering space. Enjoy mornings on the covered front porch, evenings on the patio, and the added bonus of a wooded backdrop behind the home. Even better, the washer, dryer, two refrigerators, gazebo, patio furniture, and electric fireplace all convey with the home. Located just minutes from shopping, dining, Hwy 321, and downtown Lincolnton, this home offers the perfect combination of updated style, functionality, and location.
| 7 days ago | Status changed to Active | |
| 7 days ago | Listing updated with changes from the MLS® | |
| 2 weeks ago | Listing first seen on site |

Listings courtesy of Canopy MLS as distributed by MLS GRID. Based on information submitted to the MLS GRID as of {last_incremented_at}. All data is obtained from various sources and may not have been verified by broker or MLS GRID. Supplied Open House Information is subject to change without notice. All information should be independently reviewed and verified for accuracy. Properties may or may not be listed by the office/agent presenting the information. Some IDX listings have been excluded from this website. Properties displayed may be listed or sold by various participants in the MLS. ©2026 Canopy MLS.
The Digital Millennium Copyright Act of 1998, 17 U.S.C. § 512 (the “DMCA”) provides recourse for copyright owners who believe that material appearing on the Internet infringes their rights under U.S. copyright law. If you believe in good faith that any content or material made available in connection with our website or services infringes your copyright, you (or your agent) may send us a notice requesting that the content or material be removed, or access to it blocked. Notices must be sent in writing by email to DMCAnotice@MLSGrid.com. “The DMCA requires that your notice of alleged copyright infringement include the following information: (1) description of the copyrighted work that is the subject of claimed infringement; (2) description of the alleged infringing content and information sufficient to permit us to locate the content; (3) contact information for you, including your address, telephone number and email address; (4) a statement by you that you have a good faith belief that the content in the manner complained of is not authorized by the copyright owner, or its agent, or by the operation of any law; (5) a statement by you, signed under penalty of perjury, that the information in the notification is accurate and that you have the authority to enforce the copyrights that are claimed to be infringed; and (6) a physical or electronic signature of the copyright owner or a person authorized to act on the copyright owner’s behalf. Failure to include all of the above information may result in the delay of the processing of your complaint.
Last checked - 2026-05-24 09:58 PM UTC
