

3987 NC 27 HighwayLincolnton, NC 28092
Mortgage Calculator
Monthly Payment (Est.)
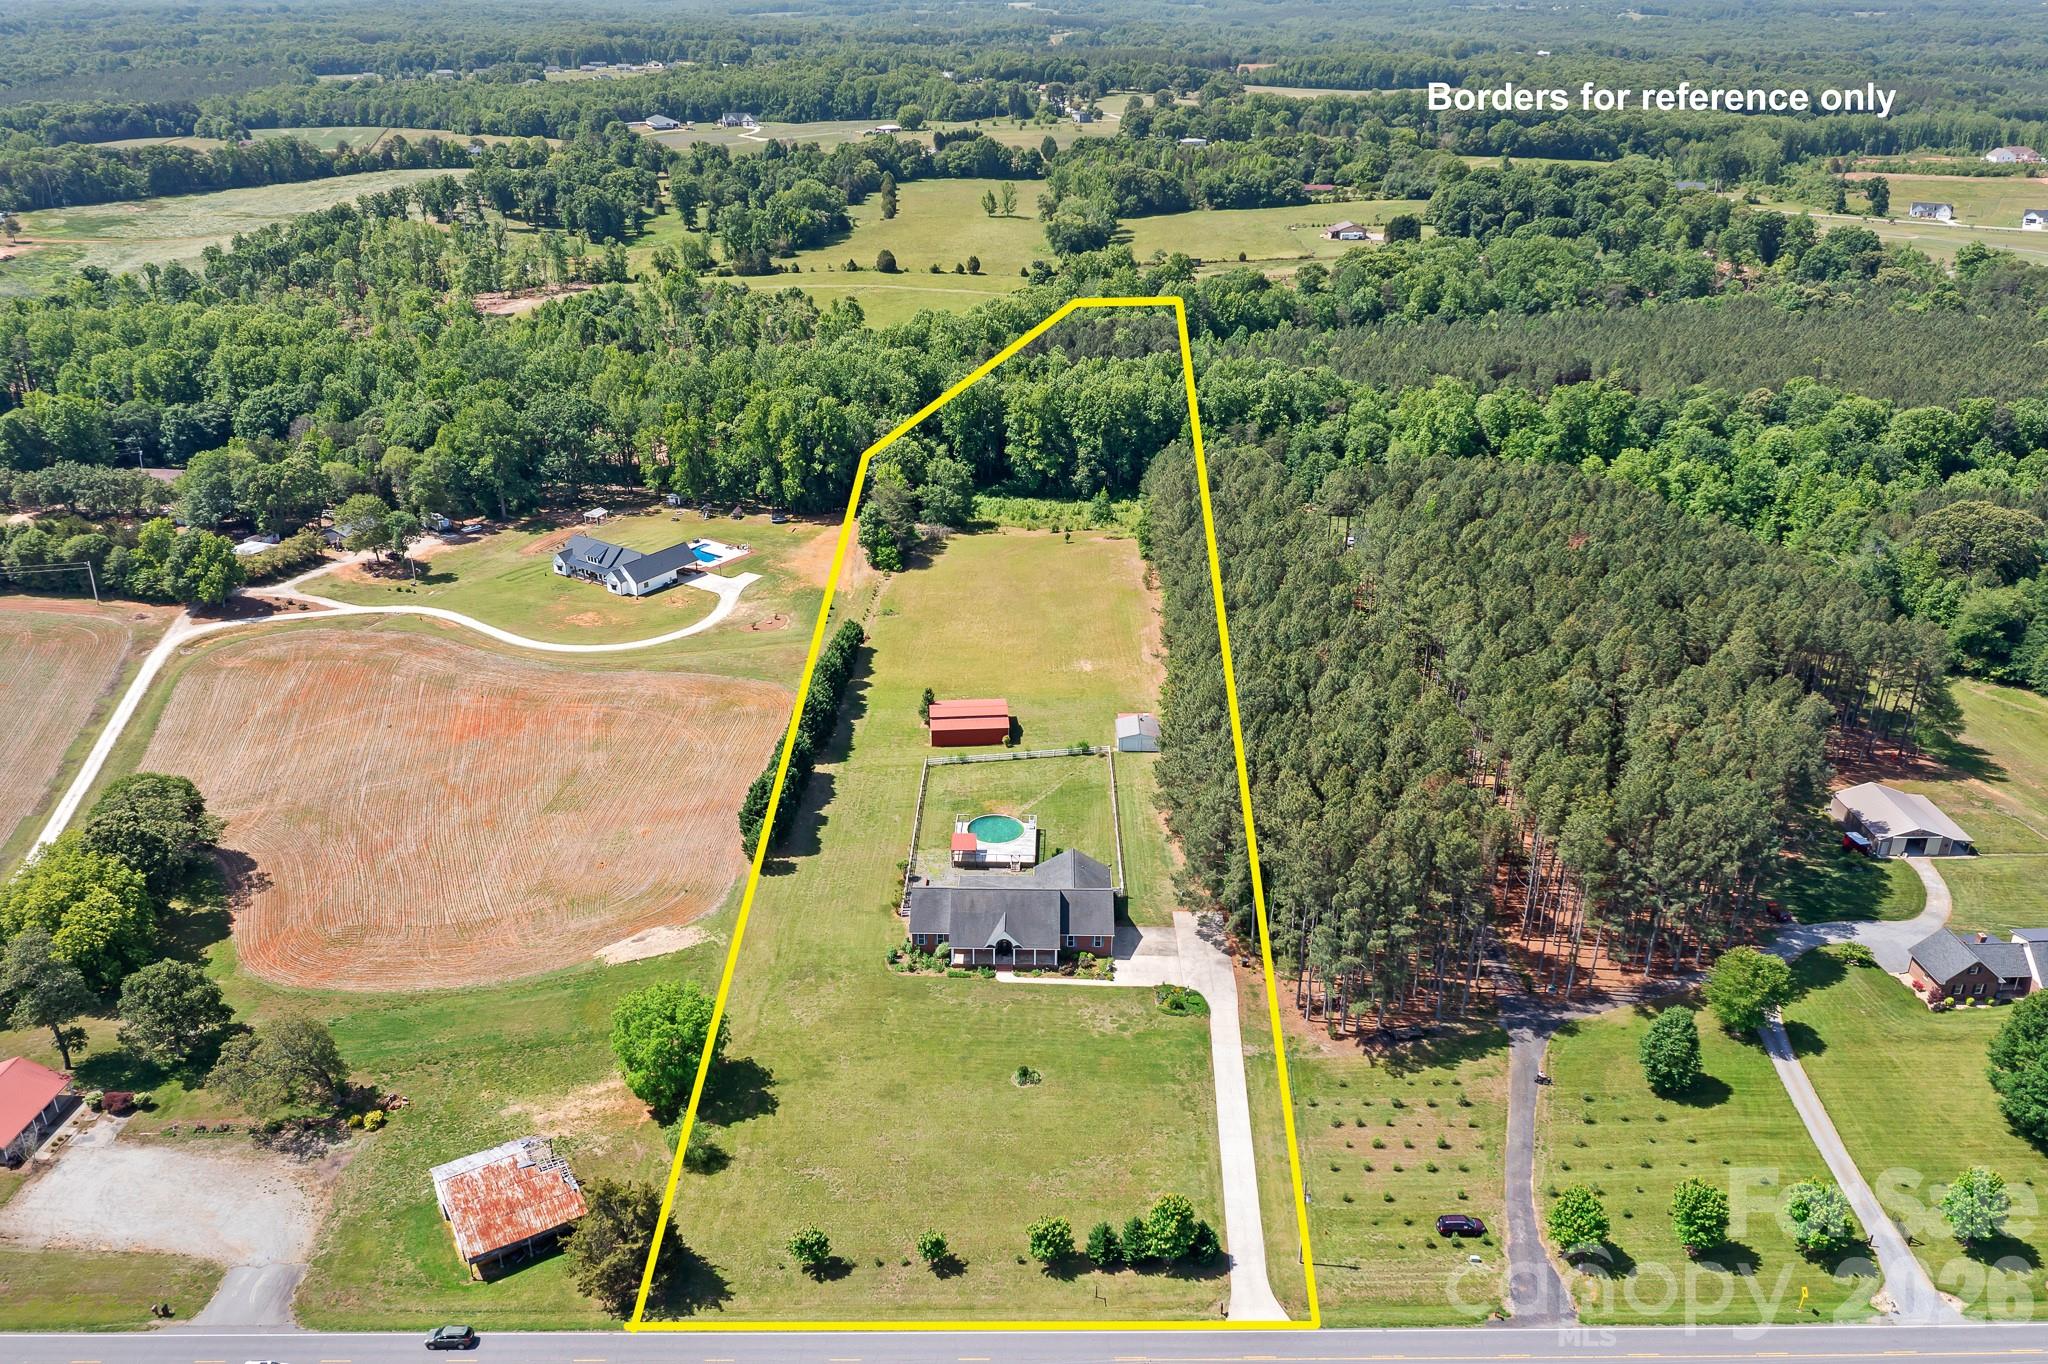
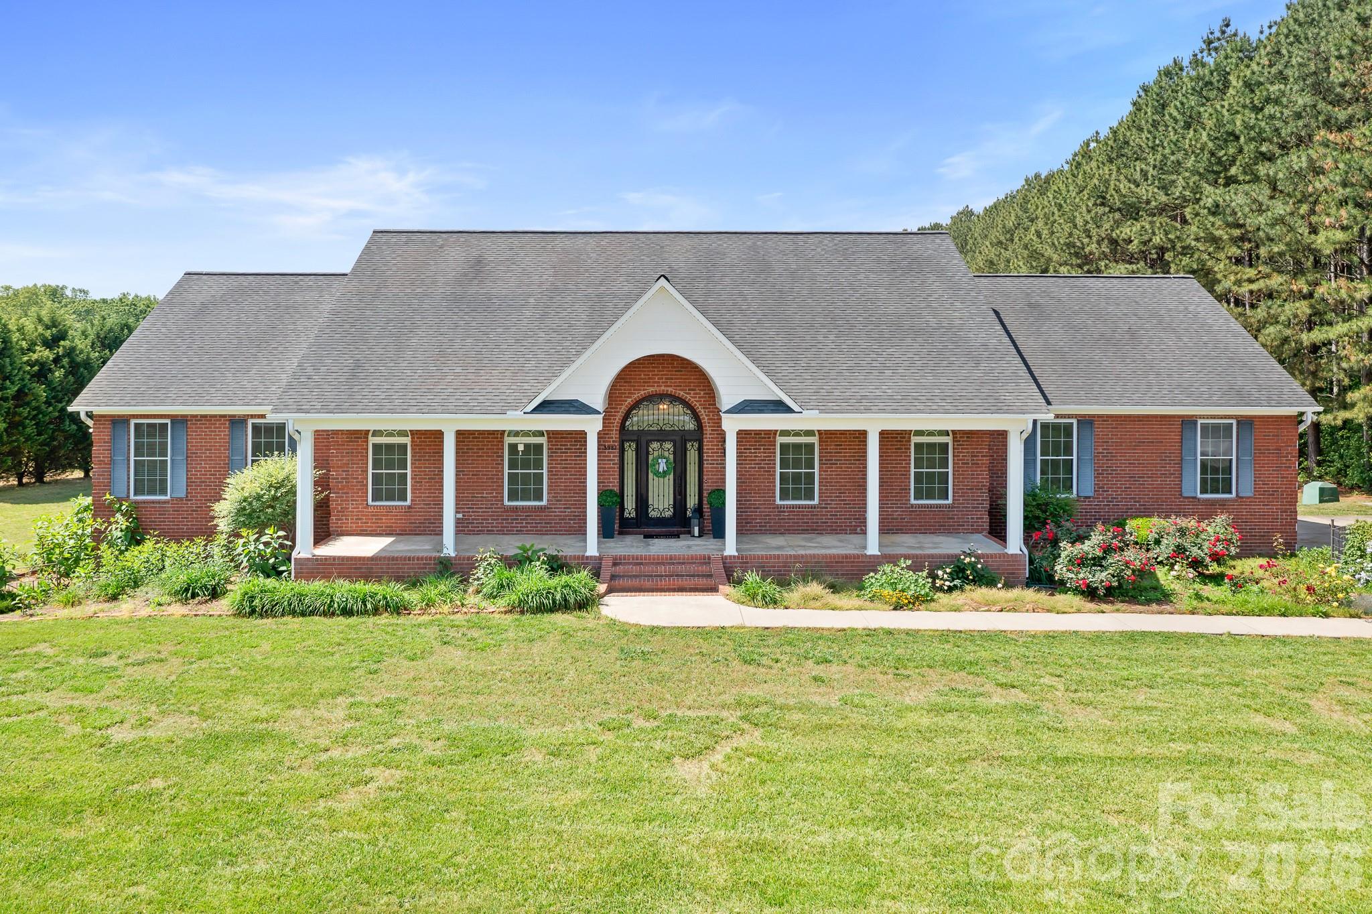
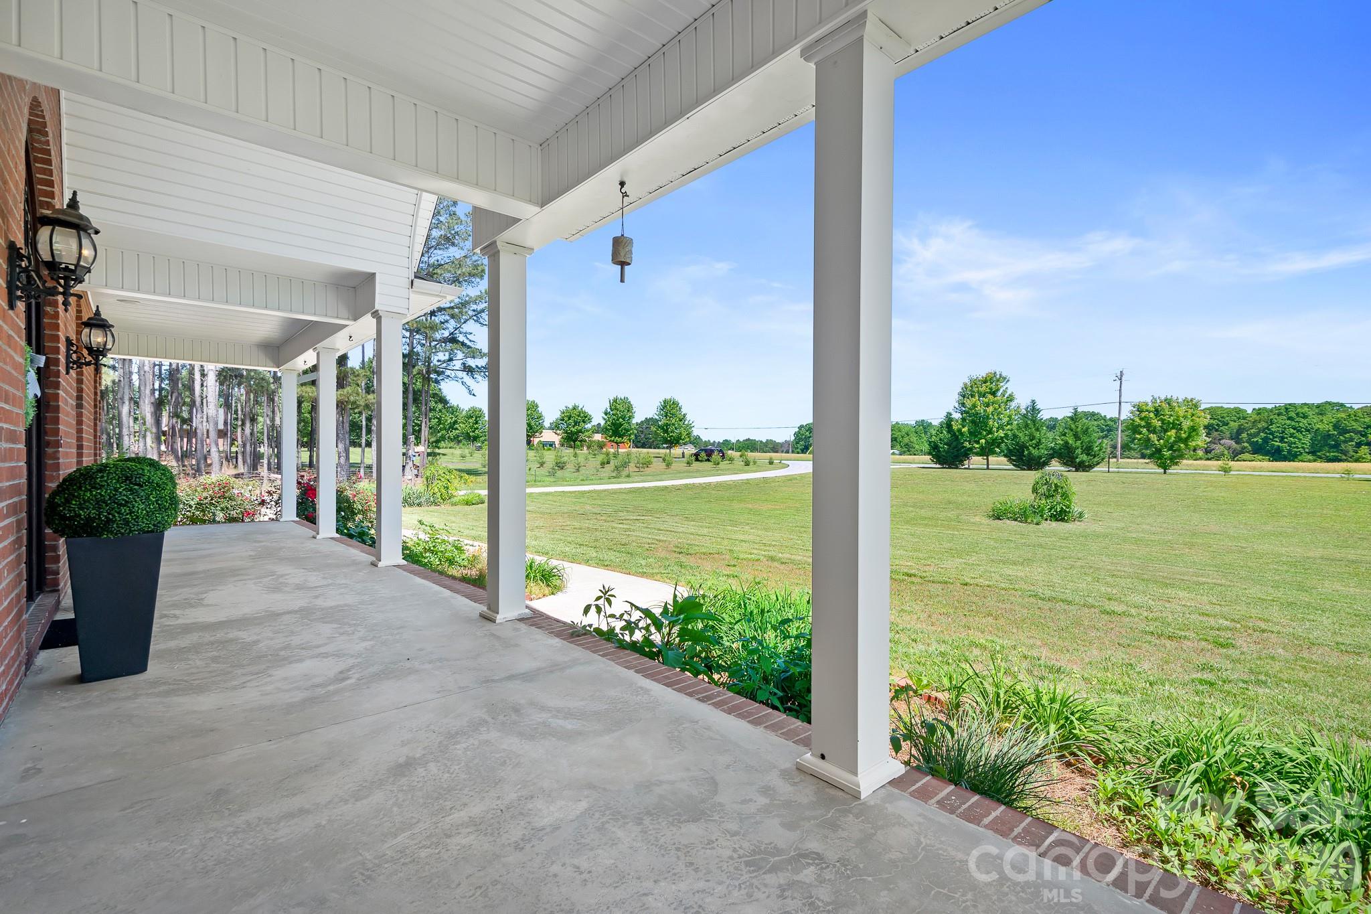
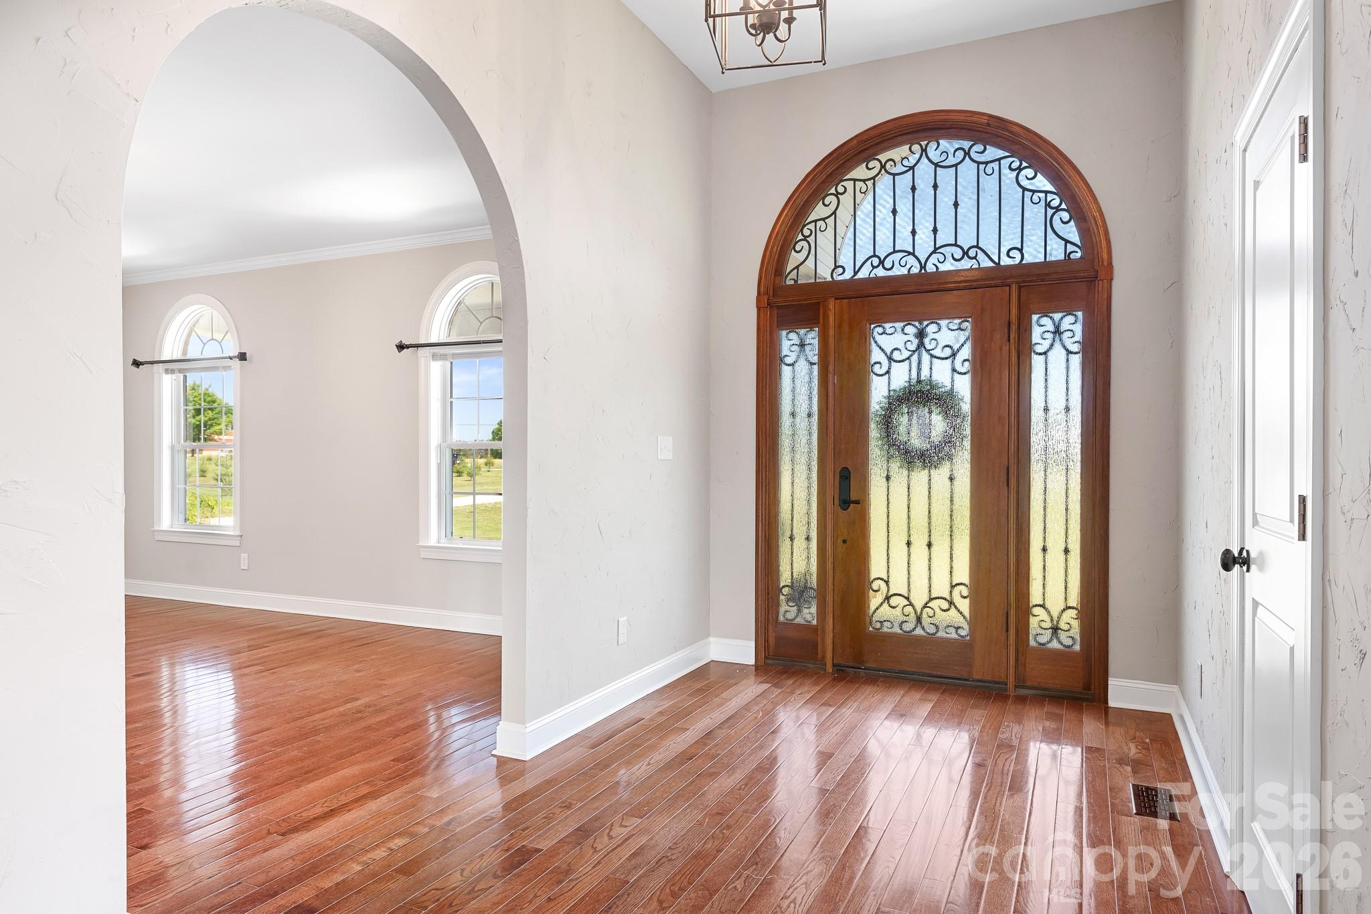
$3,878MOTIVAETED SELLER! Experience the freedom, privacy, and possibilities that come with 7.5 beautiful acres located at 3987 NC 27 Lincolnton offered at $849,900! Welcome to where country living meets comfort, space, and endless opportunity. Whether you’ve dreamed of a mini farm, homesteading, gardening, recreational land, multi-generational living, or simply having room to breathe, this rare property delivers. Nestled among peaceful open land with a creek in the back, fenced yard, barn, and above-ground saltwater pool, this full-brick custom ranch offers the lifestyle so many buyers are searching for but rarely find. The expansive acreage provides endless flexibility for animals, outdoor hobbies, equipment, RVs, boats, workshops, or future expansion — all while enjoying the serenity of your own private retreat. From the welcoming rocking chair front porch to the spacious interior, this home blends warmth, functionality, and Southern charm. Inside, you’ll find nearly 3,500 sq. ft. on the main level plus over 1,900 additional sq. ft. in the heated walk-out basement ready for your vision. Fresh neutral paint, hardwood and tile flooring, soaring ceilings, and gas log fireplaces create an inviting atmosphere throughout. The chef’s kitchen features granite countertops, stainless steel appliances, gas cooktop, bar seating, sunny breakfast area, and a separate dining room perfect for entertaining. The spacious primary suite offers a gas fireplace, walk-in shower, and generous closet space, while three additional bedrooms and a well-appointed laundry room complete the main level. Downstairs, the partially finished heated basement includes a large recreation area, full bath, workshop space, abundant storage, and tremendous potential for a second living quarters, guest suite, in-law suite, home business, gym, or hobby space. Outside is where this property truly shines, you'll enjoy evenings on the rear patio overlooking your acreage, create the garden you’ve always wanted, bring your animals, or simply enjoy the peaceful setting and wide-open space. The barn adds even more versatility for storage, livestock, equipment, or workshop use. Additional features include two garages, the main attached garage with a convenient lift elevator to the main level and the detached designed for projects or a workshop space. If you’ve been searching for acreage, privacy, flexibility, and a home with incredible potential, this is an opportunity you don’t want to miss. Conveniently located with easy access to HWY 321, Hickory, Lincolnton, Vale, and surrounding areas and with Charlotte Douglas International Airport just 38 miles away.
| 2 weeks ago | Listing first seen on site | |
| 2 weeks ago | Listing updated with changes from the MLS® |

Listings courtesy of Canopy MLS as distributed by MLS GRID. Based on information submitted to the MLS GRID as of {last_incremented_at}. All data is obtained from various sources and may not have been verified by broker or MLS GRID. Supplied Open House Information is subject to change without notice. All information should be independently reviewed and verified for accuracy. Properties may or may not be listed by the office/agent presenting the information. Some IDX listings have been excluded from this website. Properties displayed may be listed or sold by various participants in the MLS. ©2026 Canopy MLS.
The Digital Millennium Copyright Act of 1998, 17 U.S.C. § 512 (the “DMCA”) provides recourse for copyright owners who believe that material appearing on the Internet infringes their rights under U.S. copyright law. If you believe in good faith that any content or material made available in connection with our website or services infringes your copyright, you (or your agent) may send us a notice requesting that the content or material be removed, or access to it blocked. Notices must be sent in writing by email to DMCAnotice@MLSGrid.com. “The DMCA requires that your notice of alleged copyright infringement include the following information: (1) description of the copyrighted work that is the subject of claimed infringement; (2) description of the alleged infringing content and information sufficient to permit us to locate the content; (3) contact information for you, including your address, telephone number and email address; (4) a statement by you that you have a good faith belief that the content in the manner complained of is not authorized by the copyright owner, or its agent, or by the operation of any law; (5) a statement by you, signed under penalty of perjury, that the information in the notification is accurate and that you have the authority to enforce the copyrights that are claimed to be infringed; and (6) a physical or electronic signature of the copyright owner or a person authorized to act on the copyright owner’s behalf. Failure to include all of the above information may result in the delay of the processing of your complaint.
Last checked - 2026-05-24 09:58 PM UTC

Did you know? You can invite friends and family to your search. They can join your search, rate and discuss listings with you.