

8905 Whirlaway LaneWaxhaw, NC 28173
Mortgage Calculator
Monthly Payment (Est.)
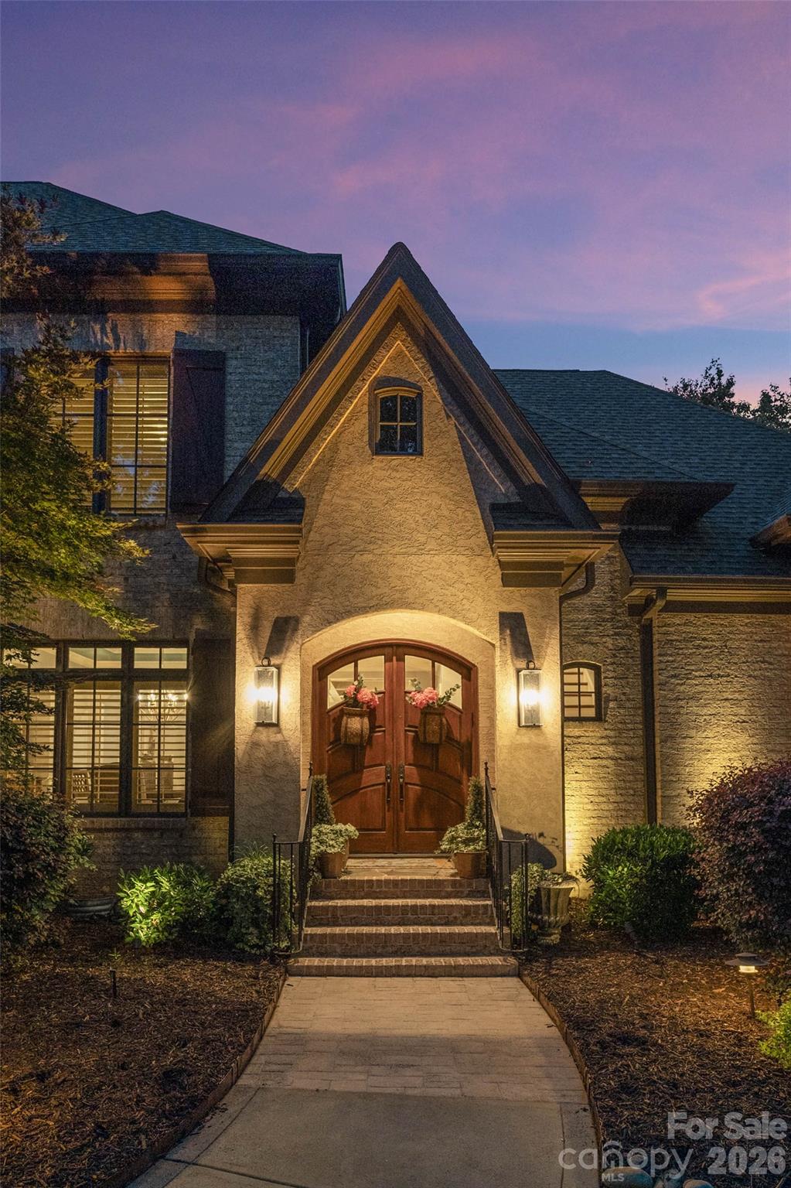
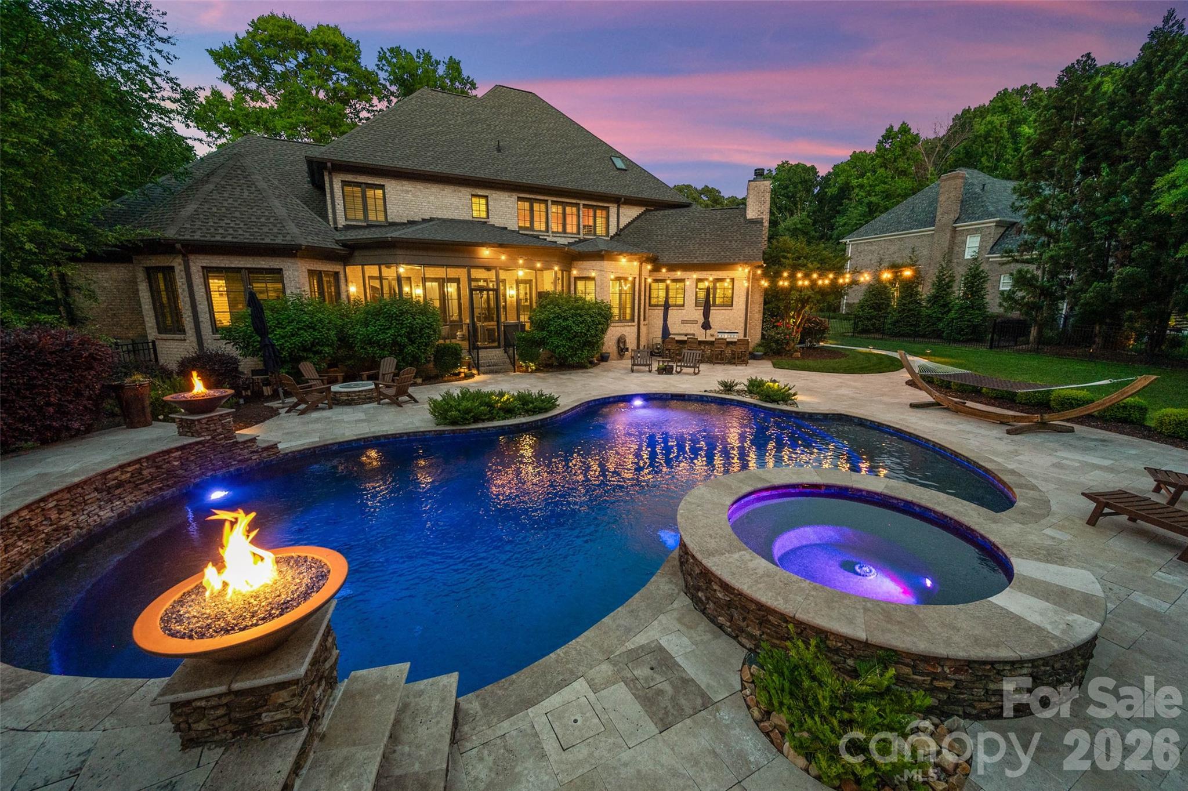
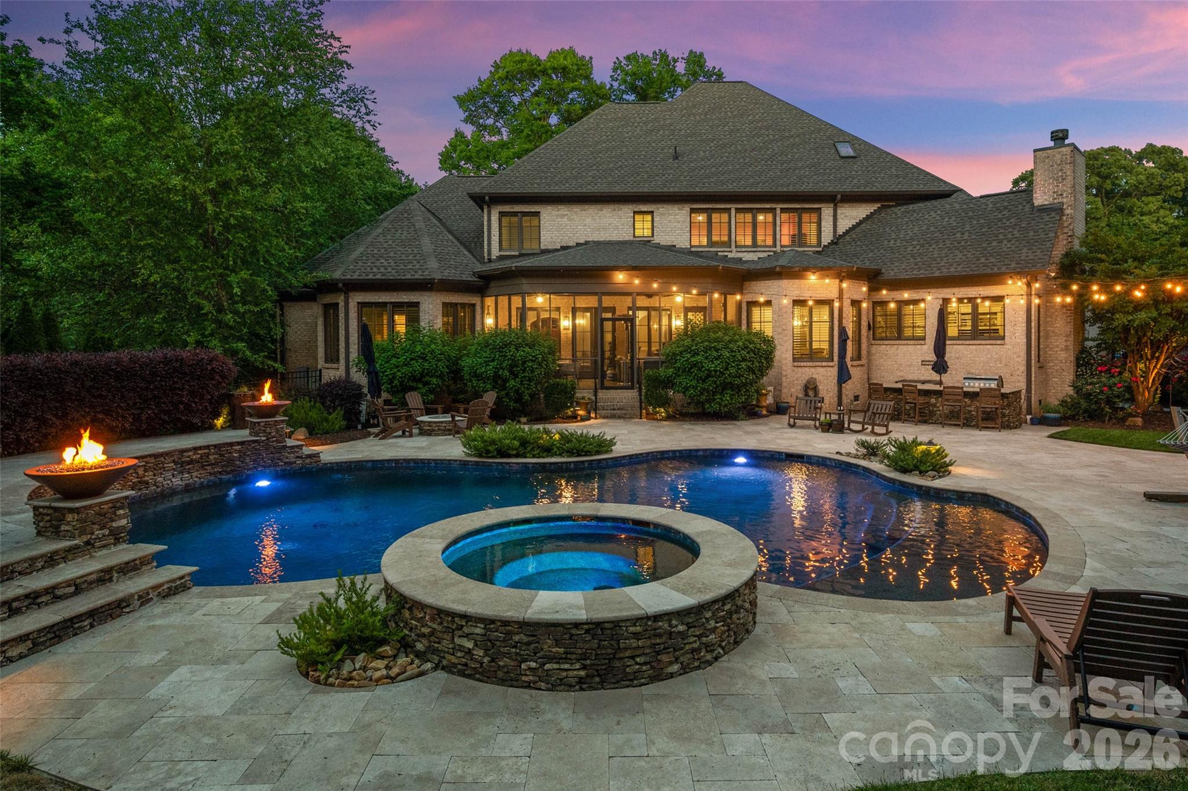
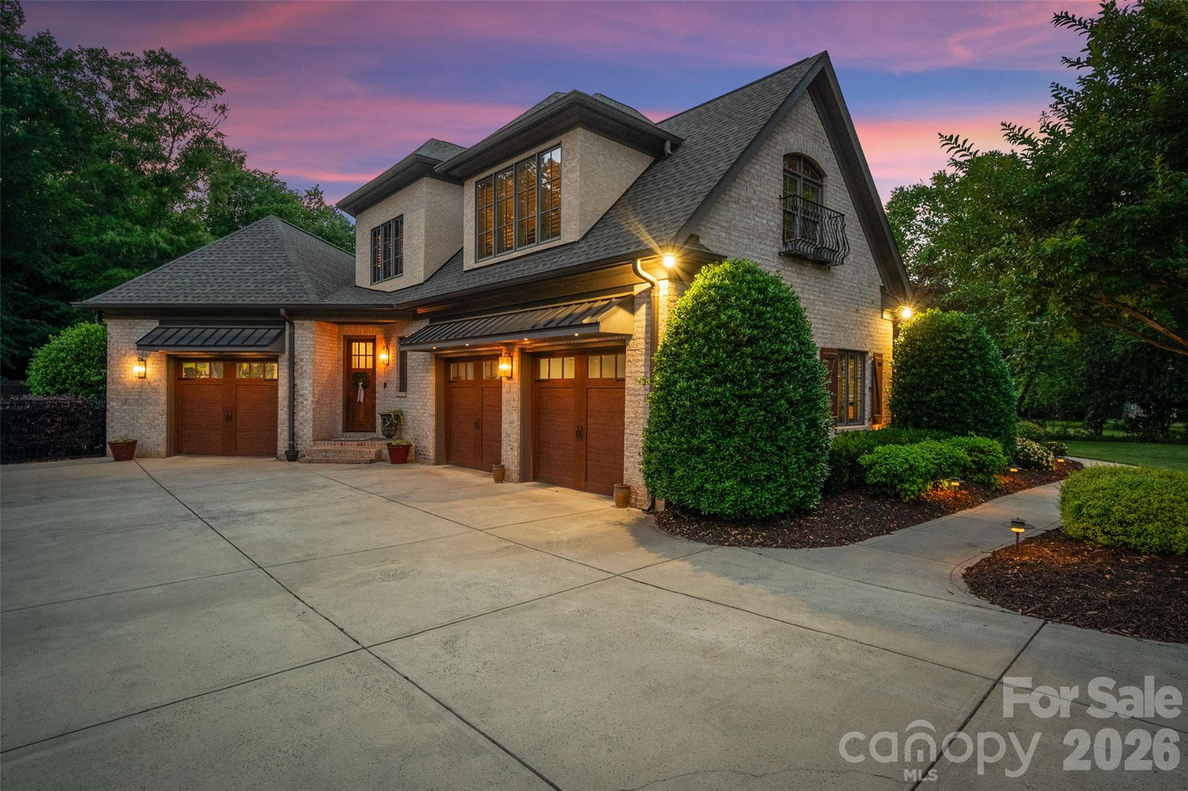
$8,897Discover unparalleled luxury in this exquisite South Charlotte estate, a stunning luxury home situated in the highly sought-after, gated community of Providence Downs. This high-end property offers one of the most desirable lots on a serene, low-traffic street, promising both privacy and prestige. One of the main highlights is the stunning in-ground pool. Step outside to a screened porch overlooking a lush, fenced yard and a magnificent pool area, complete with captivating firebowls, a spa, a cozy firepit, built-in grill and bar area – perfect for outdoor gatherings and relaxation. Boasting extensive updates and improvements, this luxury real estate gem features updated interior and exterior lighting. Enjoy the rare convenience of both an owner's suite and a guest suite on the main level. The meticulously remodeled kitchen is a chef's dream, showcasing KitchenAid SS appls, gas cooktop, sleek quartz countertops, and a chic backsplash. It seamlessly flows into a charming keeping room with a stacked stone fireplace and vaulted ceiling. The family room, perfect for entertaining, boasts a coffered ceiling and a second elegant stacked stone fireplace. Expansive owner's suite includes dual closets, renovated owner's bath redefines opulence with high end tile, stylish "Autumn Gold" fixtures, updated lighting, a large soaking tub, and an oversized walk-in shower. The spacious main-level guest suite features its' own en-suite bathroom. Upstairs, a true retreat awaits with 5 additional generously sized bedrooms which can be curated to your needs: a versatile bonus room/bedroom or flex/hobby room, an office space and a massive recreation room complete with a bar area – ideal for entertainment. Large closets and multiple walk-in storage areas ensure everything has its place. Additional amenities include a wired playhouse, spacious multi-car garages and a generous driveway. This luxury Charlotte home offers peace of mind with it's modern updates and is perfectly placed within the top-rated Marvin school district yet convenient to Ballantyne, Waxhaw, the airport and uptown Charlotte! This is more than a home; it's premier living!
| a week ago | Listing first seen on site | |
| a week ago | Listing updated with changes from the MLS® |

Listings courtesy of Canopy MLS as distributed by MLS GRID. Based on information submitted to the MLS GRID as of {last_incremented_at}. All data is obtained from various sources and may not have been verified by broker or MLS GRID. Supplied Open House Information is subject to change without notice. All information should be independently reviewed and verified for accuracy. Properties may or may not be listed by the office/agent presenting the information. Some IDX listings have been excluded from this website. Properties displayed may be listed or sold by various participants in the MLS. ©2026 Canopy MLS.
The Digital Millennium Copyright Act of 1998, 17 U.S.C. § 512 (the “DMCA”) provides recourse for copyright owners who believe that material appearing on the Internet infringes their rights under U.S. copyright law. If you believe in good faith that any content or material made available in connection with our website or services infringes your copyright, you (or your agent) may send us a notice requesting that the content or material be removed, or access to it blocked. Notices must be sent in writing by email to DMCAnotice@MLSGrid.com. “The DMCA requires that your notice of alleged copyright infringement include the following information: (1) description of the copyrighted work that is the subject of claimed infringement; (2) description of the alleged infringing content and information sufficient to permit us to locate the content; (3) contact information for you, including your address, telephone number and email address; (4) a statement by you that you have a good faith belief that the content in the manner complained of is not authorized by the copyright owner, or its agent, or by the operation of any law; (5) a statement by you, signed under penalty of perjury, that the information in the notification is accurate and that you have the authority to enforce the copyrights that are claimed to be infringed; and (6) a physical or electronic signature of the copyright owner or a person authorized to act on the copyright owner’s behalf. Failure to include all of the above information may result in the delay of the processing of your complaint.
Last checked - 2026-05-25 12:11 AM UTC

Did you know? You can invite friends and family to your search. They can join your search, rate and discuss listings with you.