

1107 Stone Marker DriveMonroe, NC 28112
Mortgage Calculator
Monthly Payment (Est.)
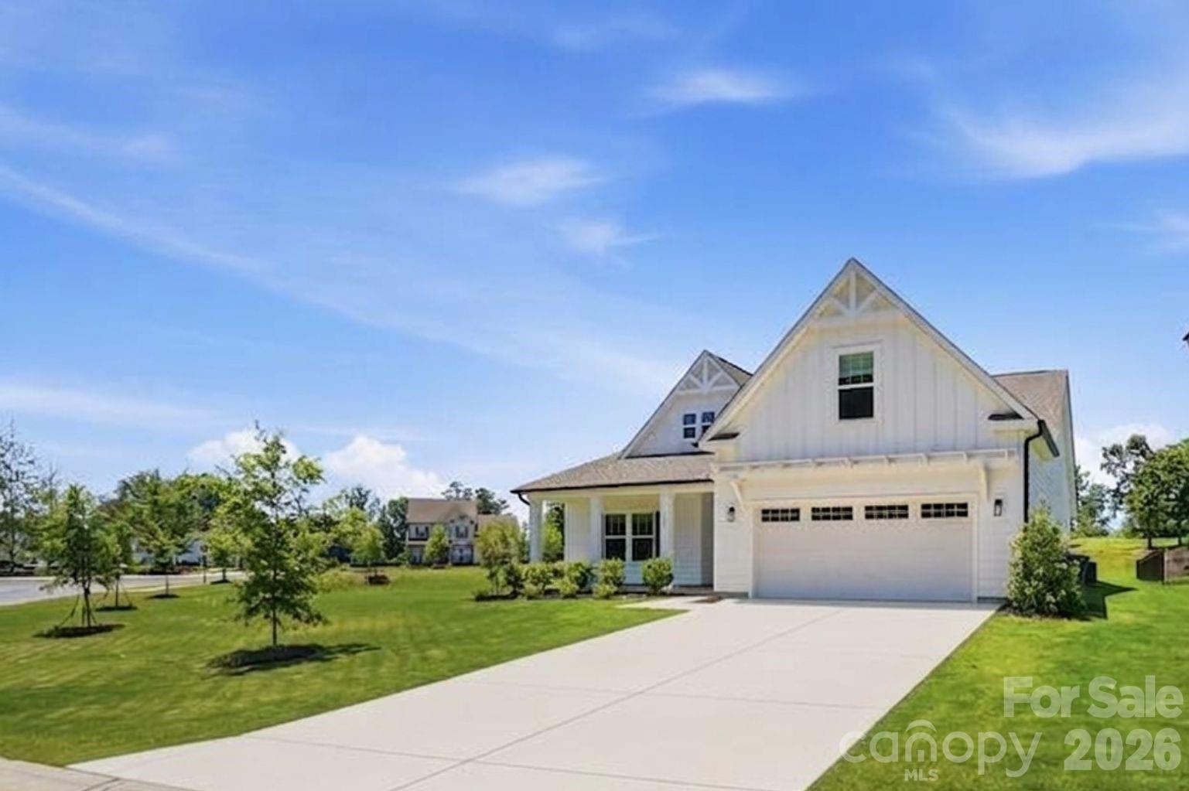
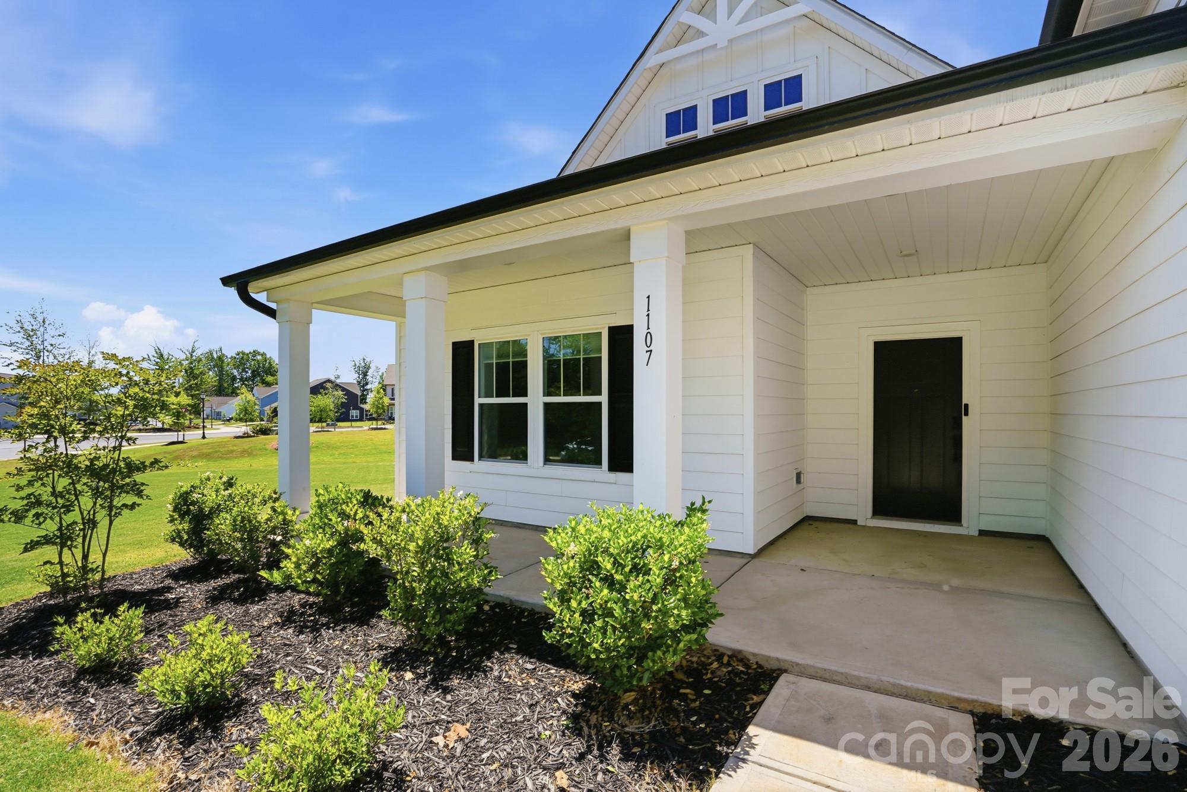
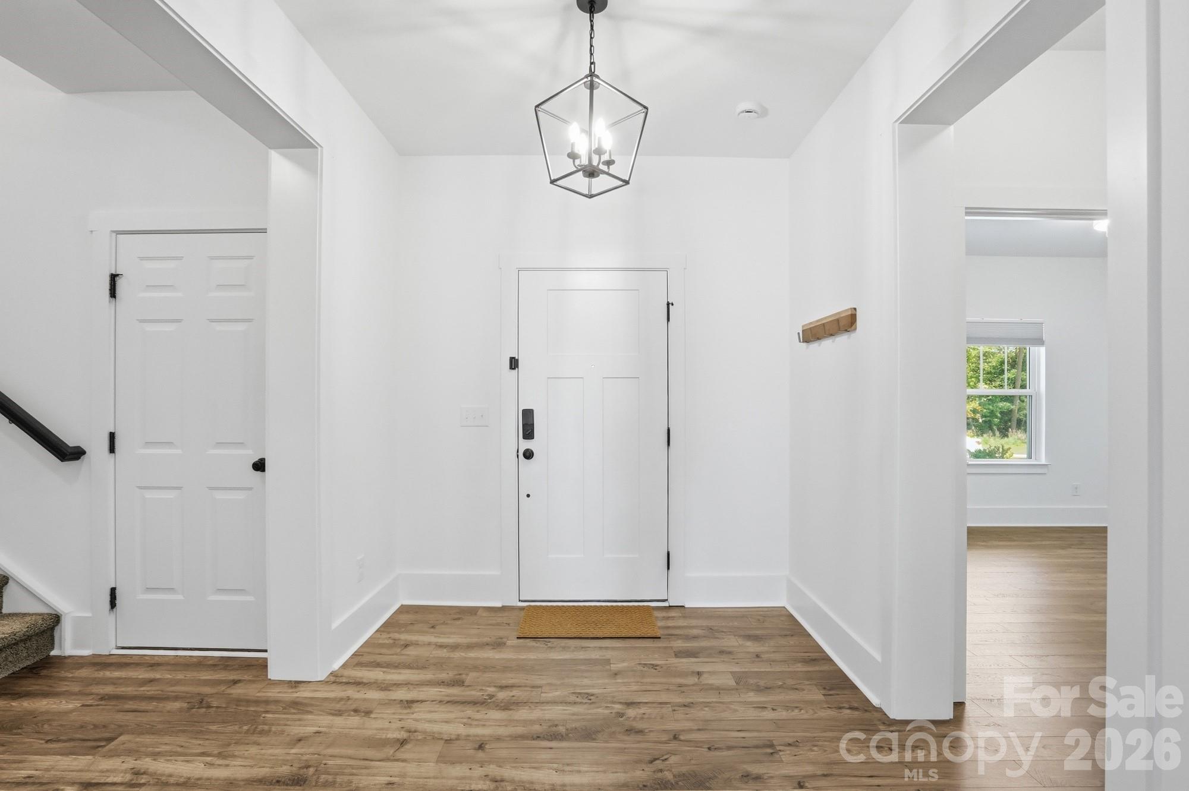
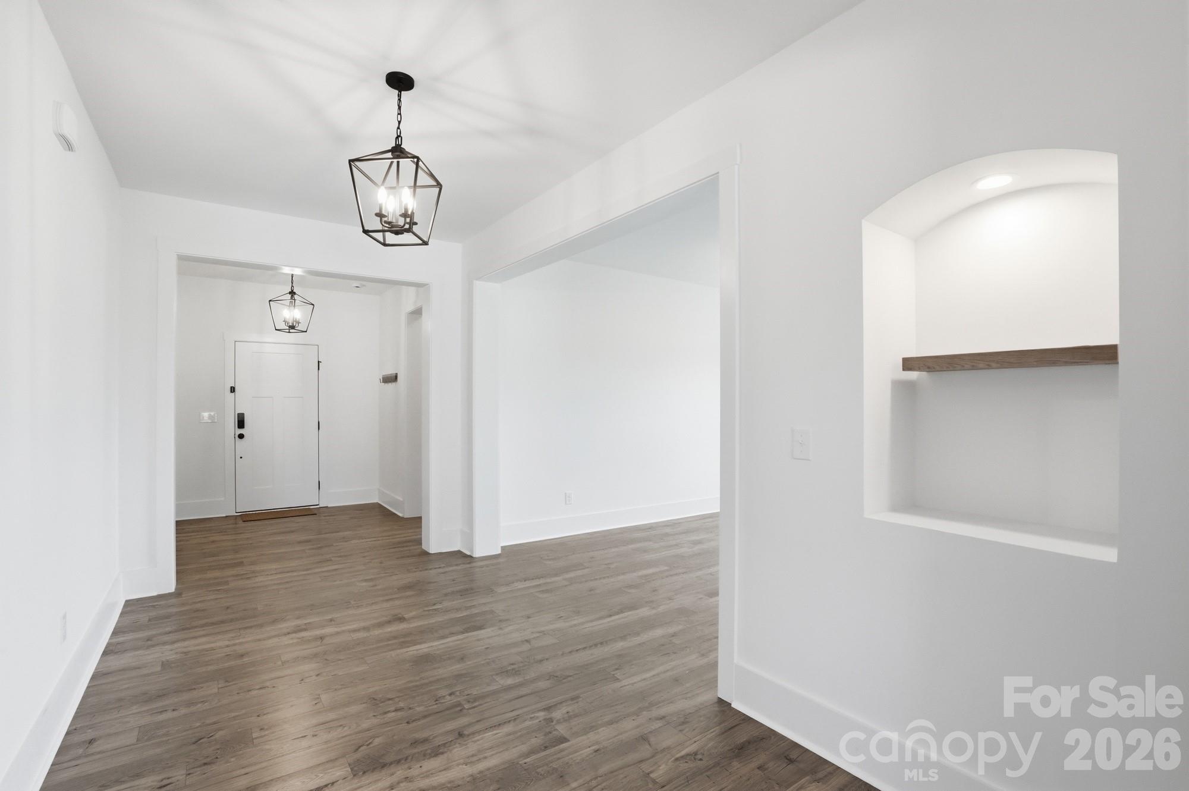
$2,532Some homes just feel right the second you walk in, and this is definitely one of them. From the moment you step inside, the natural light, raised ceilings, and open layout immediately stand out. The main living area feels bright, comfortable, and connected without feeling too open or oversized. Beam detail, crown molding, upgraded lighting, and the electric fireplace with shiplap surround give the space a custom feel while still feeling warm and livable. The kitchen was designed for real everyday living while still feeling elevated enough for entertaining. It offers plenty of prep space, upgraded finishes, a gas cooktop, custom hood, and a large island that naturally becomes the center of the home. One of the standout features is the 4-panel sliding glass door that opens beautifully to the screened porch and creates an easy indoor and outdoor flow that works so well for both quiet mornings and having people over. Tucked privately on the main level, the primary suite feels more like a retreat than just another bedroom. The oversized layout includes a separate sitting area and peaceful backyard views that make the space feel calm and inviting. The bathroom was thoughtfully upgraded with dual vanities featuring quartz countertops, an oversized tiled shower with a built-in seat, and a frameless glass enclosure that gives the space a clean and elevated feel. The custom organization in the separate his and hers closets is another feature buyers are going to appreciate right away because it adds the kind of storage and functionality people always want but rarely find done well. Upstairs, the private guest suite with its own full bath gives the home even more flexibility for visitors, older kids, or bonus living space without taking away from the main level living feel that makes this layout so appealing. Outside, the extended patio, flat backyard, and golf course views make the outdoor space feel just as enjoyable as the inside. Sitting on one of the largest cleared corner lots in the neighborhood, the property offers more openness, usable yard space, and privacy than you typically find nearby. The location is a big part of the appeal too. You’re just a short drive to Downtown Waxhaw for local restaurants, coffee shops, breweries, boutiques, grocery stores, and everyday shopping while still getting the space and quieter setting people move here for.
| a week ago | Status changed to Pending | |
| a week ago | Listing updated with changes from the MLS® | |
| a week ago | Listing first seen on site |

Listings courtesy of Canopy MLS as distributed by MLS GRID. Based on information submitted to the MLS GRID as of {last_incremented_at}. All data is obtained from various sources and may not have been verified by broker or MLS GRID. Supplied Open House Information is subject to change without notice. All information should be independently reviewed and verified for accuracy. Properties may or may not be listed by the office/agent presenting the information. Some IDX listings have been excluded from this website. Properties displayed may be listed or sold by various participants in the MLS. ©2026 Canopy MLS.
The Digital Millennium Copyright Act of 1998, 17 U.S.C. § 512 (the “DMCA”) provides recourse for copyright owners who believe that material appearing on the Internet infringes their rights under U.S. copyright law. If you believe in good faith that any content or material made available in connection with our website or services infringes your copyright, you (or your agent) may send us a notice requesting that the content or material be removed, or access to it blocked. Notices must be sent in writing by email to DMCAnotice@MLSGrid.com. “The DMCA requires that your notice of alleged copyright infringement include the following information: (1) description of the copyrighted work that is the subject of claimed infringement; (2) description of the alleged infringing content and information sufficient to permit us to locate the content; (3) contact information for you, including your address, telephone number and email address; (4) a statement by you that you have a good faith belief that the content in the manner complained of is not authorized by the copyright owner, or its agent, or by the operation of any law; (5) a statement by you, signed under penalty of perjury, that the information in the notification is accurate and that you have the authority to enforce the copyrights that are claimed to be infringed; and (6) a physical or electronic signature of the copyright owner or a person authorized to act on the copyright owner’s behalf. Failure to include all of the above information may result in the delay of the processing of your complaint.
Last checked - 2026-05-25 12:06 AM UTC

Did you know? You can invite friends and family to your search. They can join your search, rate and discuss listings with you.