

8952 Challis Hill LaneCharlotte, NC 28226
Mortgage Calculator
Monthly Payment (Est.)
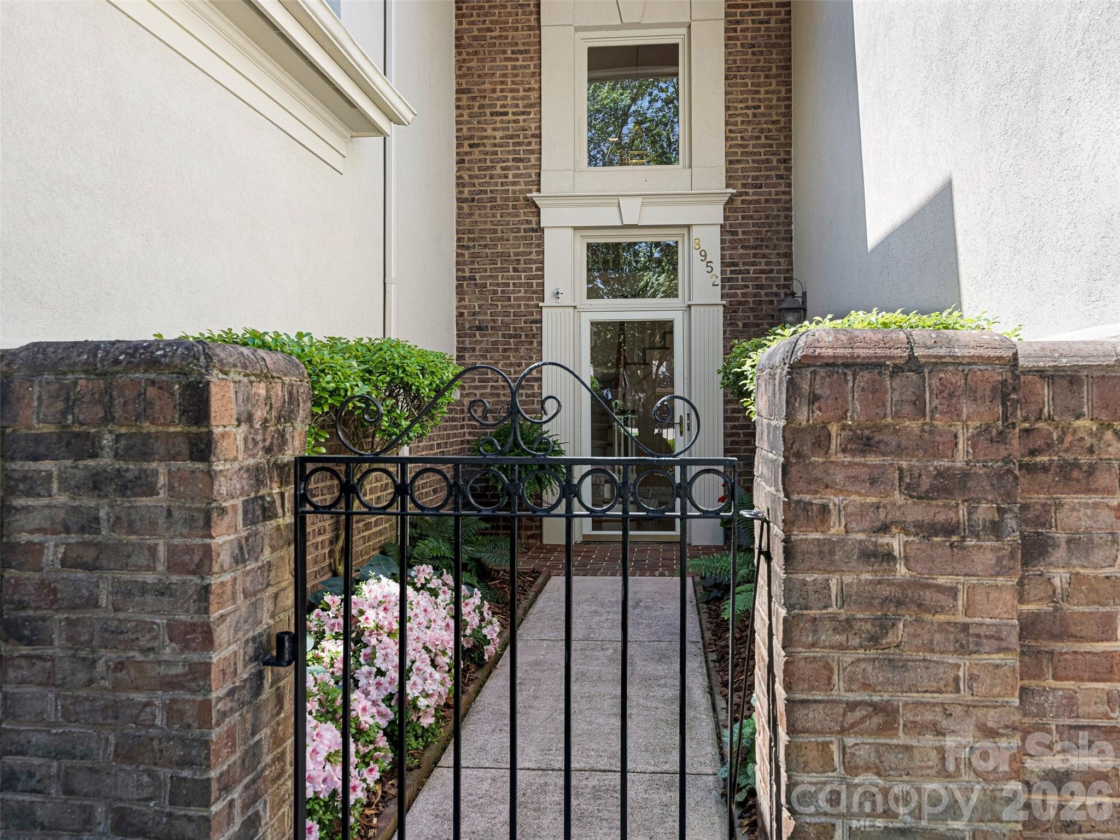
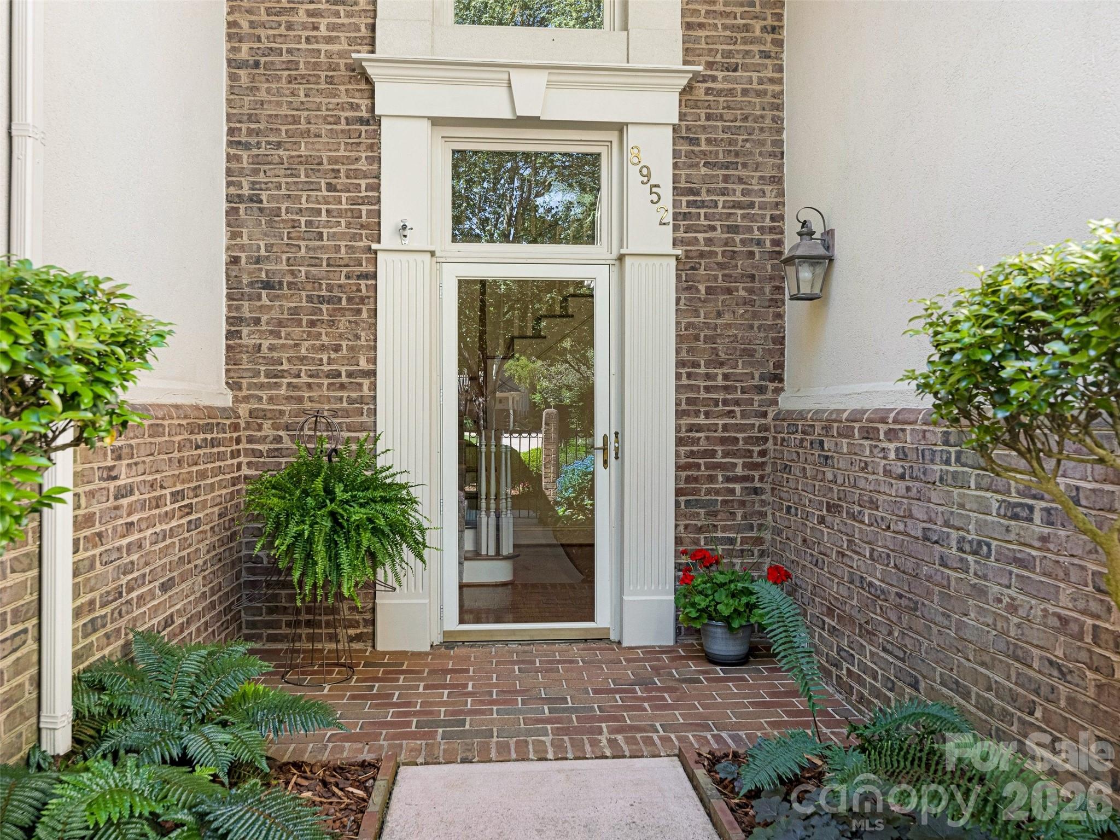
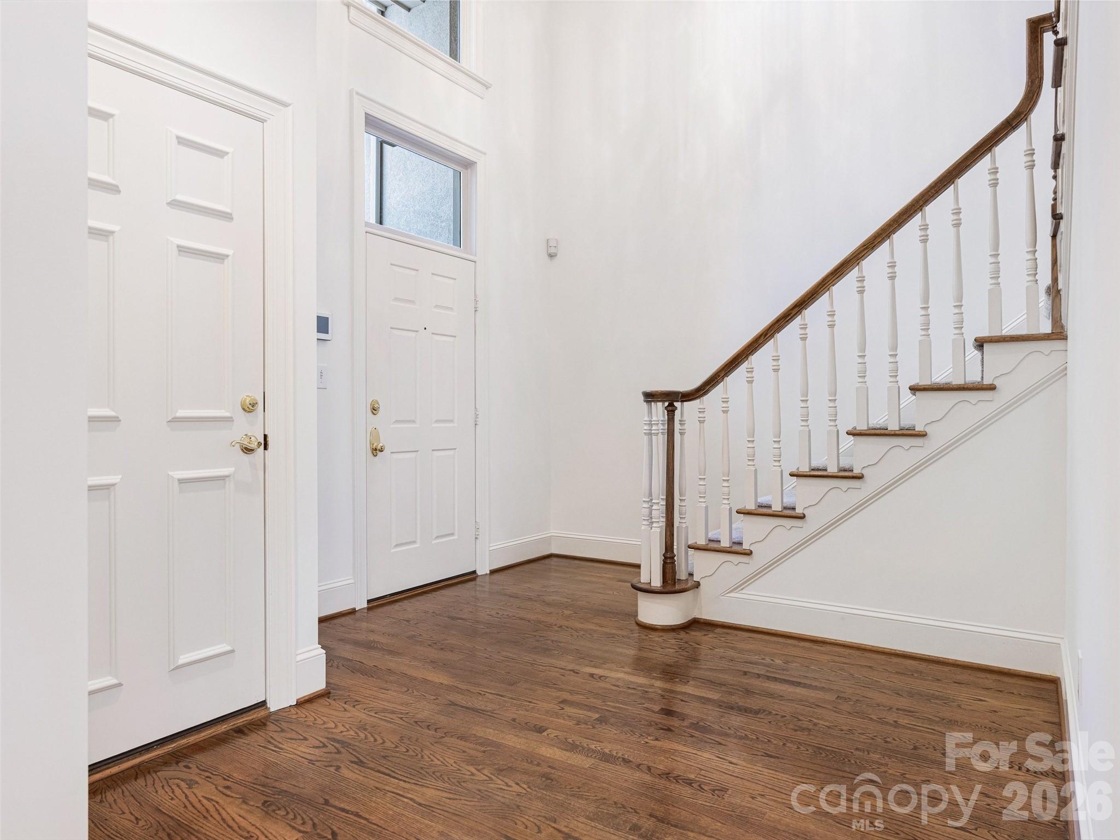
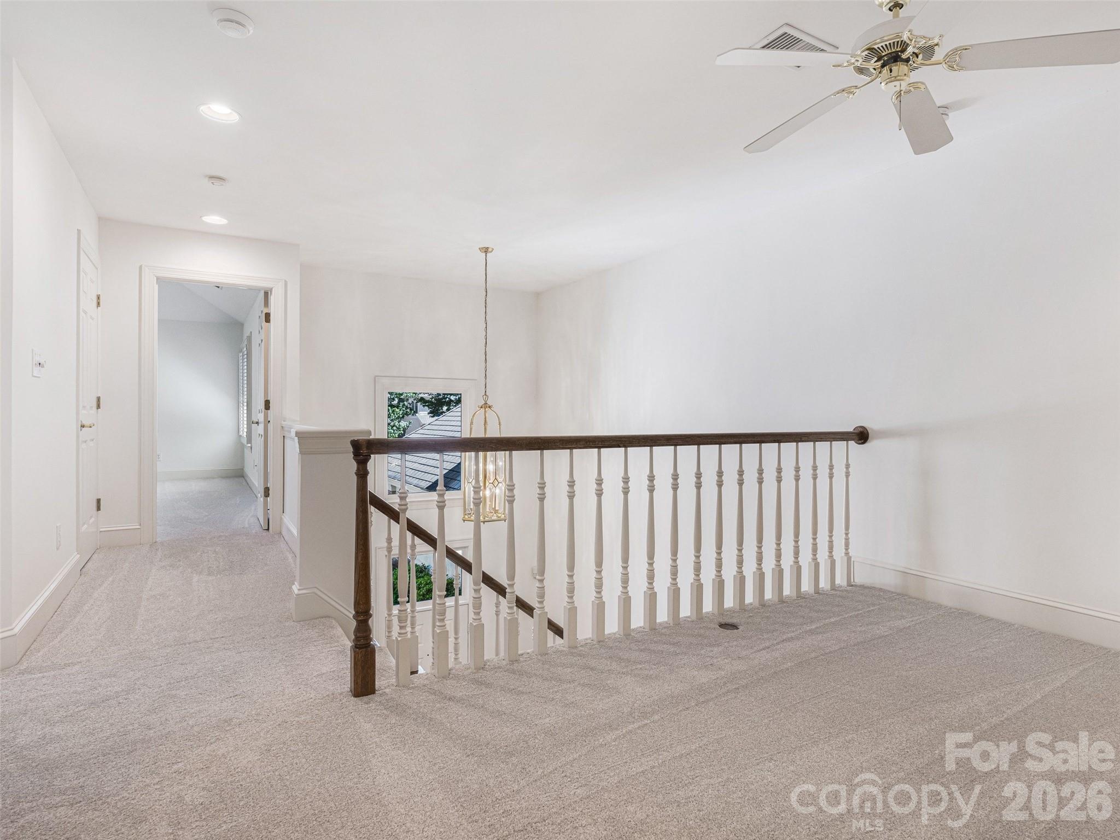
$2,760YOU CAN HAVE IT ALL - Stunning "one owner" townhome with ELEVATOR for special assistance (now or as you plan for the future)! The elevator, a Stiltz USA Alta Trio, is an open concept HomeLift range with clear walled system designed to make life easier to travel safely and effortlessly between floors while maximizing your living space. It’s innovative European design comfortably accommodates a wheelchair or up to 3 passengers, while compact, airy and quiet to operate. Location, Location, Location… This home is located inside of Highway 51, within an enclave community adjoining the prestigious gated Challis Farm community. Within the community, the home is optimally located on a quiet cul-de-sac, providing privacy, safety and seclusion. The open floorplan provides the perfect setting for daily living and entertaining. The patio, with retractable awning, overlooks a secluded brick courtyard and private wooded setting that features lush blooming mature landscaping. This neighborhood delivers a VERY HIGH-QUALITY CONSTRUCTION that provides a QUIET townhome living environment by the original builder, Evans Construction. The convenient location offers easy I-485 access (without being too close), multiple greenway access or simply a stroll through adjoining neighborhoods or Trader Joes. The location provides easy and convenient access to all of Southpark, Stonecrest, The Arboretum, Rea Farms, Waverly, Quail Corners and everything that south Charlotte offers for excellent dining, shopping, and abundant recreation. The high quality construction is also evident in the look and feel of exquisite molding detail, soaring 2 story, lofted and 9’ ceilings, plantation shutters, gleaming hardwood floors, fresh interior neutral colors and new carpet. Grand open foyer, formal dining room and great room with skylights offers an abundance of natural light and a cozy gas fireplace. - This beautiful open floor plan adjoins a conditioned sunroom (which can provide perfect flex space for a home office, den or sunroom) that overlooks your private reserve. Kitchen/breakfast room with white cabinetry and center Island, provides generous preparation and/or serving space, granite countertops w/tile backsplash and white appliances. The spacious two car garage offers additional storage and combines nicely with the driveway for ample parking for 4 additional cars for your guests, unique in the town home setting. Upstairs (or a quick elevator ride) is a Loft/Study/niche with built-in bookcases. The large primary suite provides a quiet sanctuary, without sharing a common wall, and features a large walk-in closet, uniquely sculpted ceiling, split double vanity, whirlpool tub and separate shower. There are two additional bedrooms with easy access to a full bath with tub/shower combination. Additionally, under the main level is a roomy storage/“crawl space” (with 7’ 4"of head clearance) and 19’ x 10’ cement pad for additional storage which also features a semi-sealed hybrid crawlspace with commercial dehumidifier. This unique community takes pride in the close supportive friendships of its residents, while also perfect for the convenience of “lock and leave” lifestyle while maintaining that standalone home feel with HOA provided landscaping and services. Pride of ownership is evident - Don't miss this special home.
| a week ago | Status changed to Active | |
| a week ago | Listing updated with changes from the MLS® | |
| 2 weeks ago | Listing first seen on site |

Listings courtesy of Canopy MLS as distributed by MLS GRID. Based on information submitted to the MLS GRID as of {last_incremented_at}. All data is obtained from various sources and may not have been verified by broker or MLS GRID. Supplied Open House Information is subject to change without notice. All information should be independently reviewed and verified for accuracy. Properties may or may not be listed by the office/agent presenting the information. Some IDX listings have been excluded from this website. Properties displayed may be listed or sold by various participants in the MLS. ©2026 Canopy MLS.
The Digital Millennium Copyright Act of 1998, 17 U.S.C. § 512 (the “DMCA”) provides recourse for copyright owners who believe that material appearing on the Internet infringes their rights under U.S. copyright law. If you believe in good faith that any content or material made available in connection with our website or services infringes your copyright, you (or your agent) may send us a notice requesting that the content or material be removed, or access to it blocked. Notices must be sent in writing by email to DMCAnotice@MLSGrid.com. “The DMCA requires that your notice of alleged copyright infringement include the following information: (1) description of the copyrighted work that is the subject of claimed infringement; (2) description of the alleged infringing content and information sufficient to permit us to locate the content; (3) contact information for you, including your address, telephone number and email address; (4) a statement by you that you have a good faith belief that the content in the manner complained of is not authorized by the copyright owner, or its agent, or by the operation of any law; (5) a statement by you, signed under penalty of perjury, that the information in the notification is accurate and that you have the authority to enforce the copyrights that are claimed to be infringed; and (6) a physical or electronic signature of the copyright owner or a person authorized to act on the copyright owner’s behalf. Failure to include all of the above information may result in the delay of the processing of your complaint.
Last checked - 2026-05-31 12:51 AM UTC

Did you know? You can invite friends and family to your search. They can join your search, rate and discuss listings with you.