

1261 Jenna Lynn Court 62Lowell, NC 28098
Mortgage Calculator
Monthly Payment (Est.)
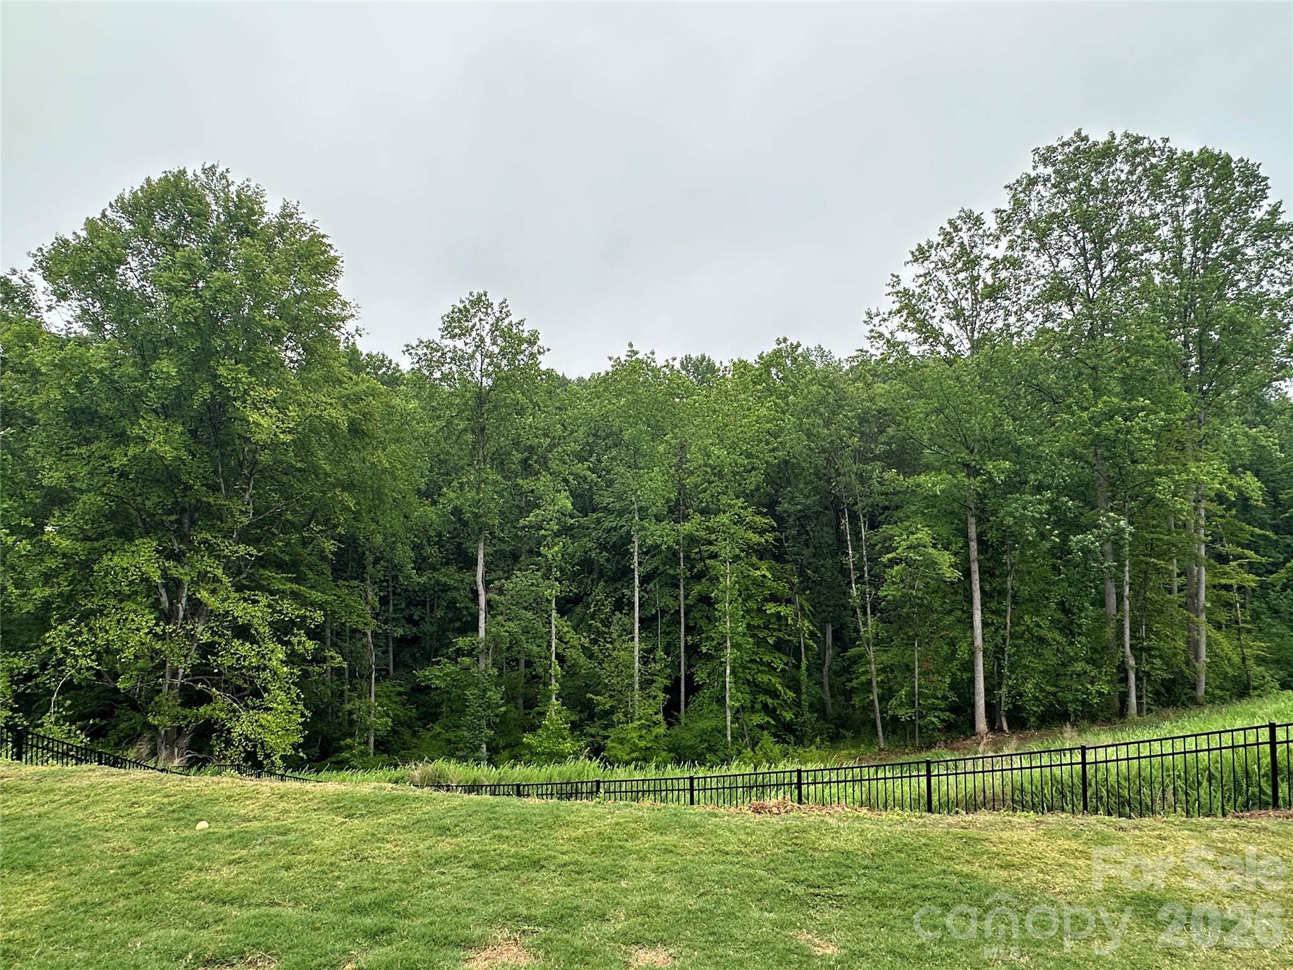
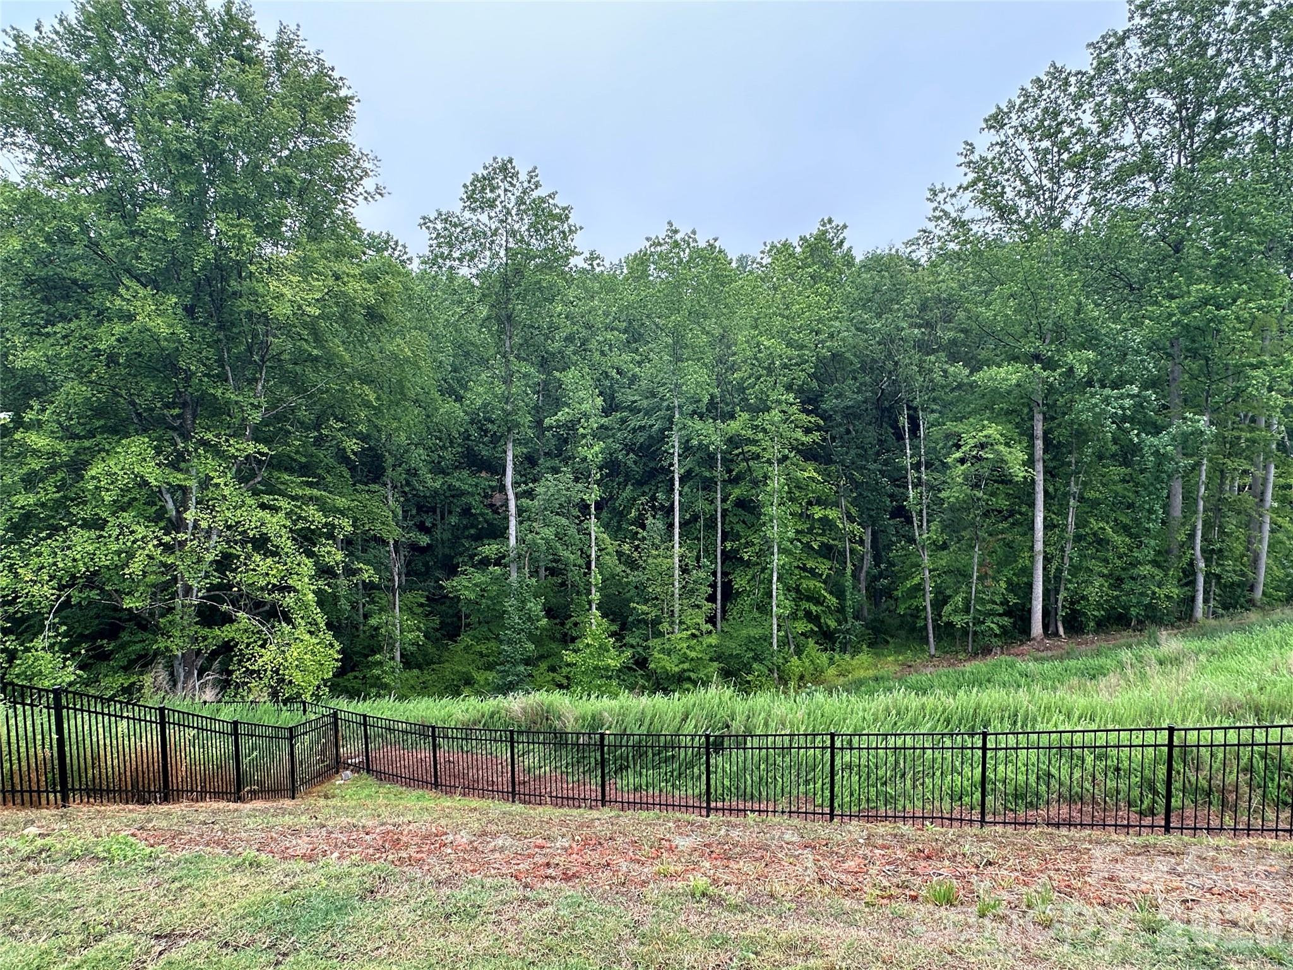
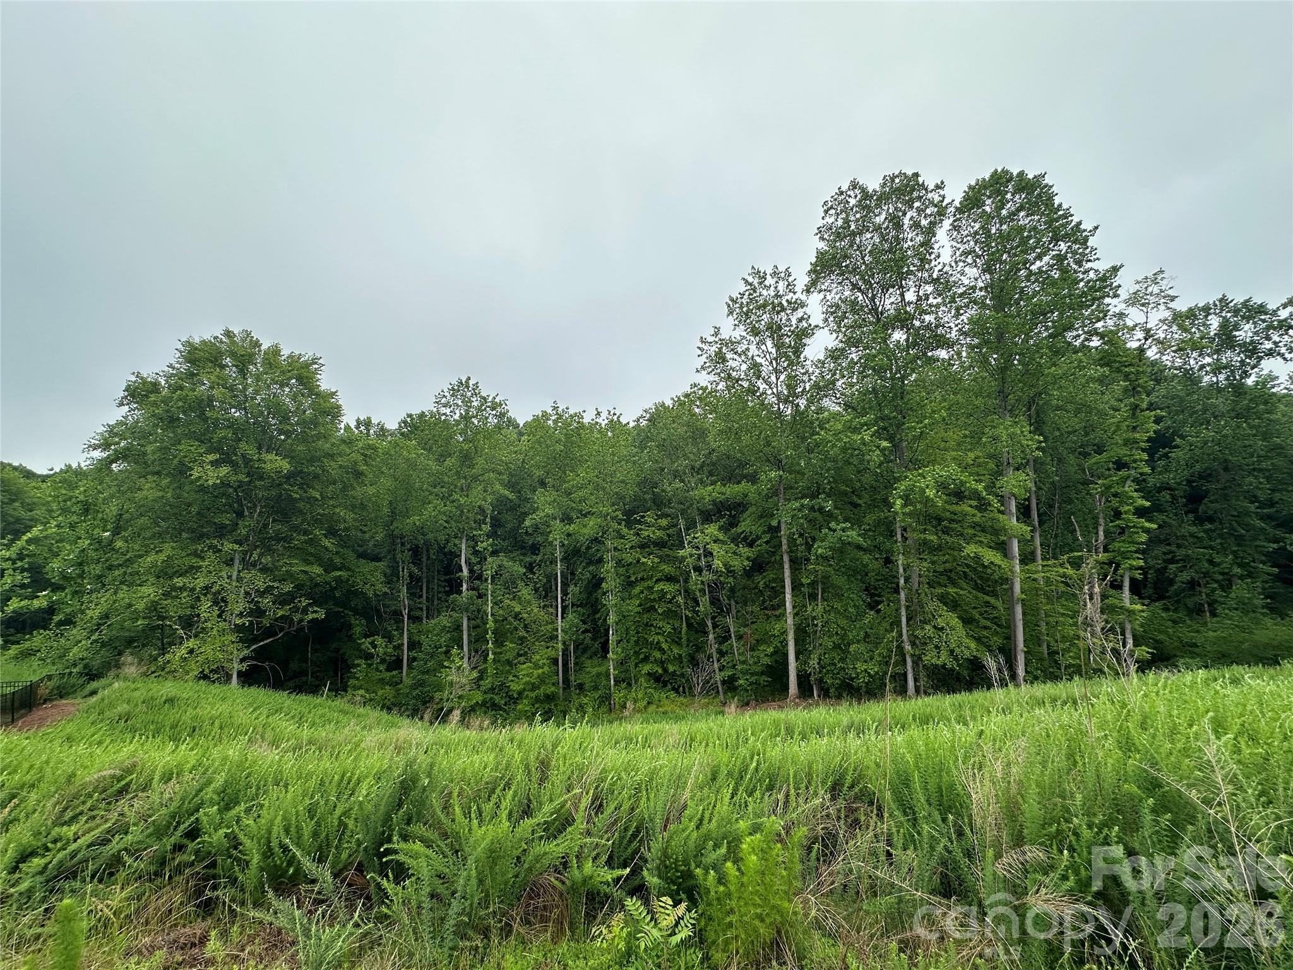
$2,144“Vaulted ceilings, luxury finishes, and one-level living designed for the way you live today.” Don't Miss This Beautiful Single Story Home! Welcome home to this beautifully 3-bedroom, 2-bath True Homes ranch offering thoughtfully designed single-story living with modern finishes, functional upgrades, and an ideal Gaston County location. Conveniently located near Charlotte, McAdenville, Belmont, Cramerton, Gastonia, parks, shopping, dining, and major commuter routes, this home combines everyday convenience with peaceful neighborhood living. Step inside to a bright and open floor plan highlighted by vaulted ceilings in the kitchen and great room, a stunning front picture window door. Designed for entertaining and everyday living, the gourmet kitchen features an impressive 10-foot island with abundant custom drawers that extend fully open for abundant storage, quartz countertops, tiled backsplash, recessed lighting, upgraded stove and fixtures, soft-close cabinetry, and a vented microwave exhaust routed to the exterior. The spacious primary suite offers upgraded insulated interior walls for added comfort and privacy along with a beautifully upgraded bath featuring a luxury tiled shower and pan, frameless shower doors, upgraded rain shower head, and comfort-height toilet bowls. The secondary bath also includes upgraded countertops and modern finishes. The upgraded sunroom creates additional living space filled with natural light and overlooks the backyard designed for both relaxation and entertaining. Enjoy the upgraded extended concrete patio, spacious side yard, dedicated backyard GFI electrical circuit, and a combination of privacy fencing in front and side aluminum fencing that preserves openness while creating a welcoming outdoor setting views from the living space and backyard. Adding to the corner lot appeal, the neighboring HOA green space provides additional separation and an open feel rarely found in newer construction communities. The finished and insulated garage includes built-in shelving along with rough-in plumbing already in place for a future utility sink or wash basin. Additional thoughtful touches throughout the home include tiled bathrooms, front porch lighting with timer functionality, and a transferable True Homes builder warranty for added peace of mind. Located approximately 6 minutes from I-85, 9 minutes from Gastonia, and approximately 25 minutes from Uptown Charlotte, Lowell Woods offers easy access to healthcare, shopping, recreation, and outdoor destinations including nearby George Poston park and the US White Water Center. With ranch-style homes in strong demand and extensive upgrades already completed, this move-in-ready property offers an exceptional opportunity for comfort and stylish modern living.
| yesterday | Listing first seen on site | |
| yesterday | Listing updated with changes from the MLS® |

Listings courtesy of Canopy MLS as distributed by MLS GRID. Based on information submitted to the MLS GRID as of {last_incremented_at}. All data is obtained from various sources and may not have been verified by broker or MLS GRID. Supplied Open House Information is subject to change without notice. All information should be independently reviewed and verified for accuracy. Properties may or may not be listed by the office/agent presenting the information. Some IDX listings have been excluded from this website. Properties displayed may be listed or sold by various participants in the MLS. ©2026 Canopy MLS.
The Digital Millennium Copyright Act of 1998, 17 U.S.C. § 512 (the “DMCA”) provides recourse for copyright owners who believe that material appearing on the Internet infringes their rights under U.S. copyright law. If you believe in good faith that any content or material made available in connection with our website or services infringes your copyright, you (or your agent) may send us a notice requesting that the content or material be removed, or access to it blocked. Notices must be sent in writing by email to DMCAnotice@MLSGrid.com. “The DMCA requires that your notice of alleged copyright infringement include the following information: (1) description of the copyrighted work that is the subject of claimed infringement; (2) description of the alleged infringing content and information sufficient to permit us to locate the content; (3) contact information for you, including your address, telephone number and email address; (4) a statement by you that you have a good faith belief that the content in the manner complained of is not authorized by the copyright owner, or its agent, or by the operation of any law; (5) a statement by you, signed under penalty of perjury, that the information in the notification is accurate and that you have the authority to enforce the copyrights that are claimed to be infringed; and (6) a physical or electronic signature of the copyright owner or a person authorized to act on the copyright owner’s behalf. Failure to include all of the above information may result in the delay of the processing of your complaint.
Last checked - 2026-05-30 06:36 PM UTC

Did you know? You can invite friends and family to your search. They can join your search, rate and discuss listings with you.