

533 Academy StreetMcAdenville, NC 28101
Mortgage Calculator
Monthly Payment (Est.)
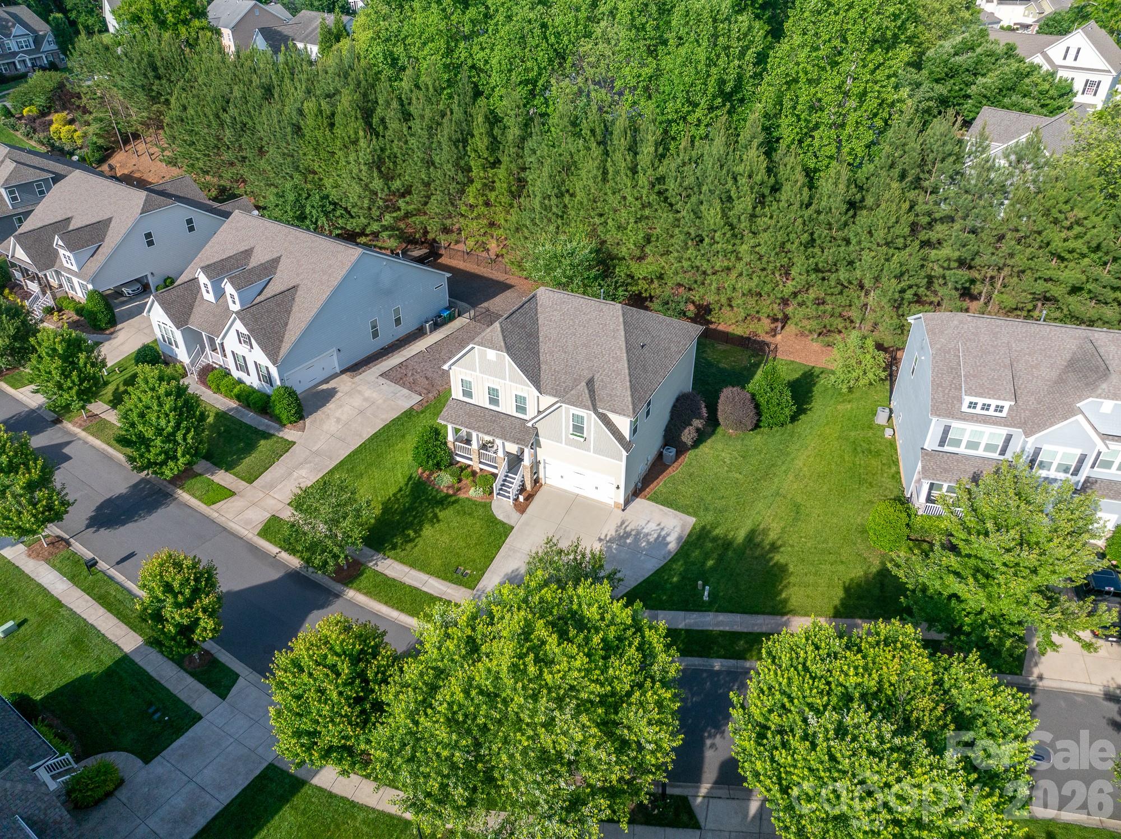
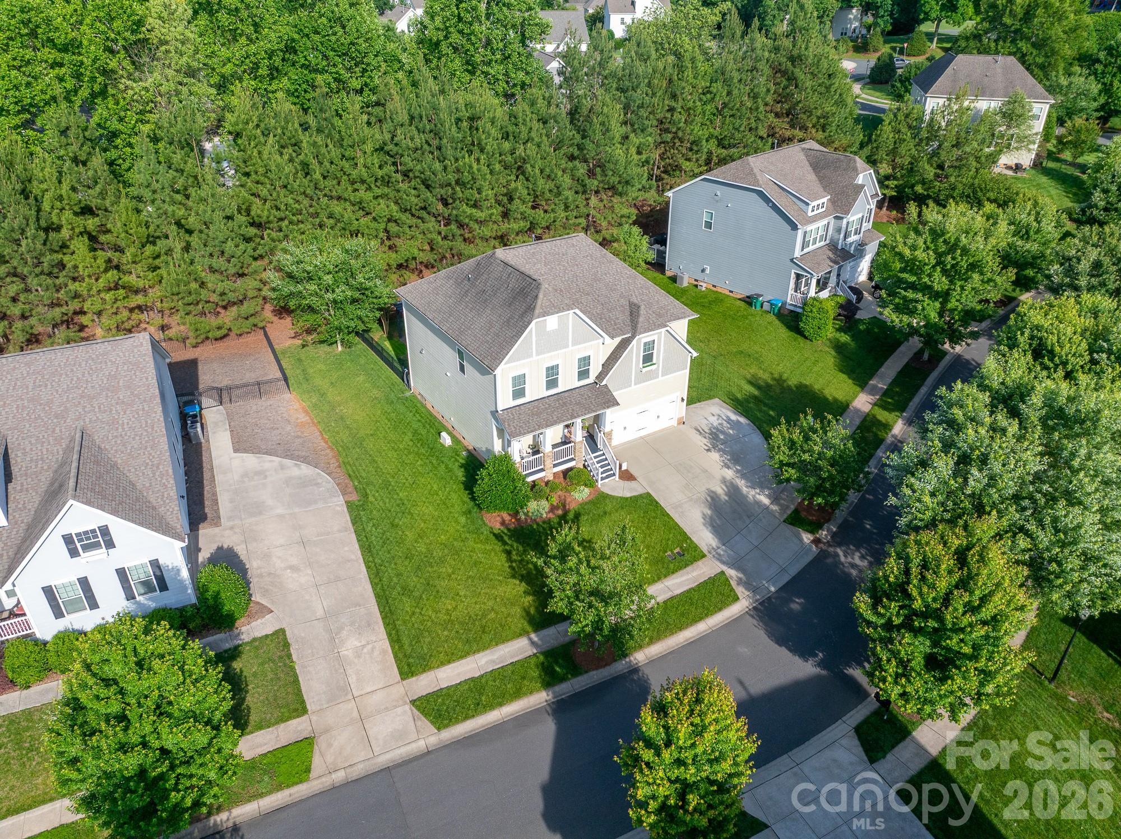
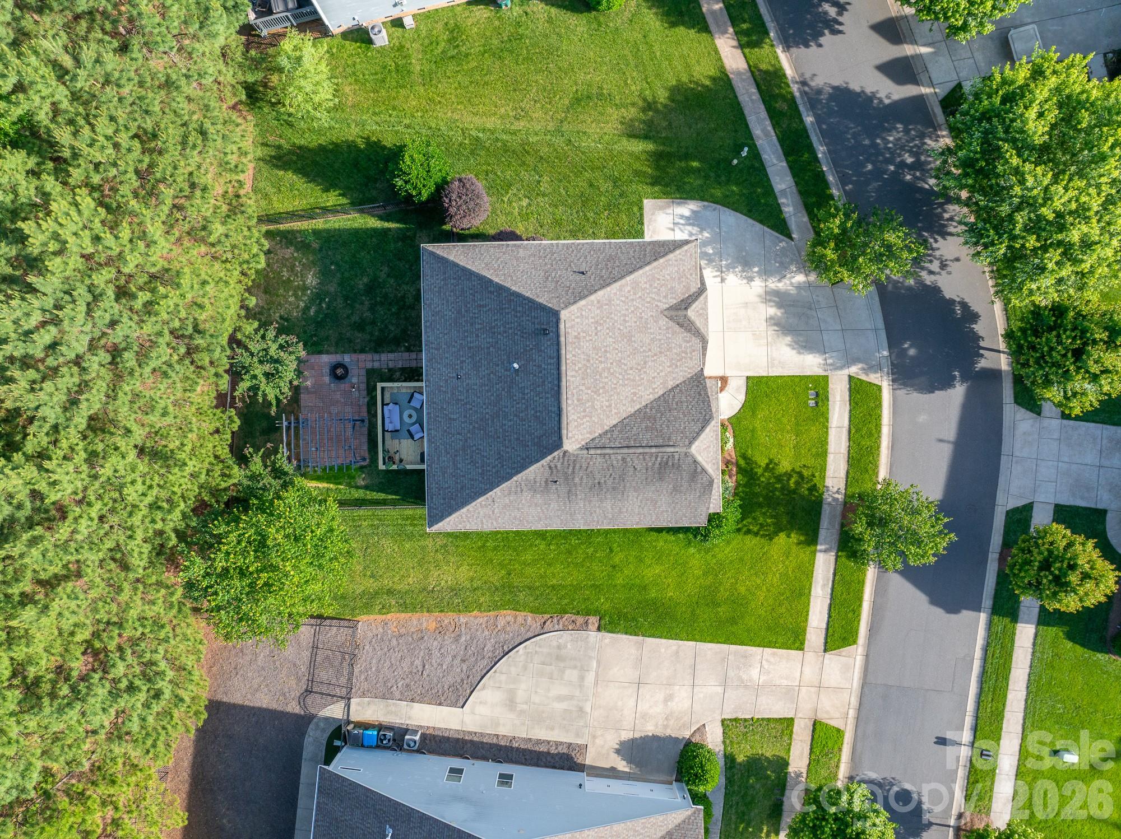
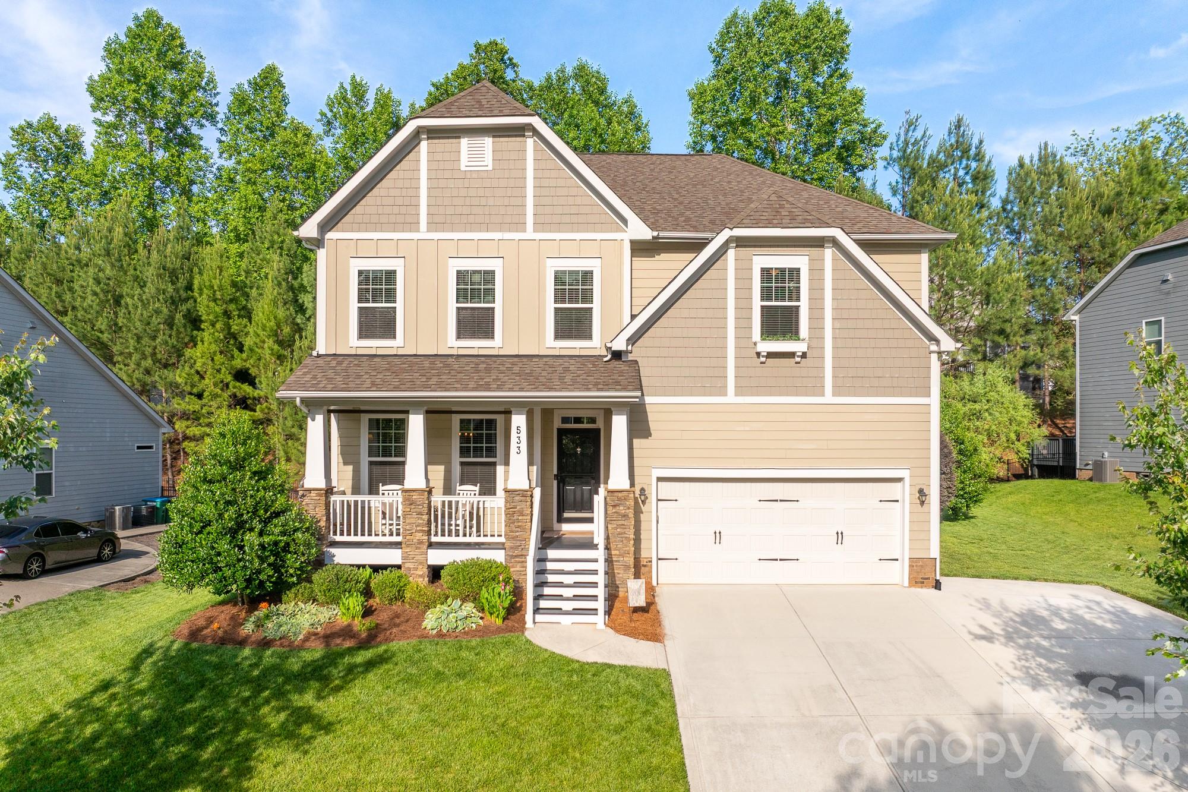
$2,555Welcome to 533 Academy Street, a beautifully designed 5 bedroom, 2.5-bath home in the heart of McAdenville North Carolina's beloved Christmas Town USA. This home blends timeless Southern charm with thoughtful modern updates. From the moment you pull up, the curb appeal is undeniable: a welcoming covered front porch, classic low-maintenance board-and-batten siding, and professional landscaping set the tone for what's inside. From the moment you step inside, the thoughtful, designer-curated interior sets this home apart. Rich color-drenched rooms, statement light fixtures, and a striking kitchen anchored by soft-yet-bold cabinetry create a space that feels both elevated and welcoming. A butler's pantry with granite counters, and tons of storage connects the dining room to the heart of the home The open-concept main living area is where everyday life unfolds. The chef's kitchen features beautiful cabinetry, granite countertops, stainless steel appliances, a gas cooktop, tile backsplash, a center island with bar seating, and expertly placed open shelving for a high end touch. The spacious family room anchored by a gas fireplace with custom mantel, ideal for cozy nights in. Upstairs, the oversized primary suite is a true retreat with a tray ceiling, and tons of natural light. Four additional generously sized bedrooms, a full hall bath, and a convenient impeccably designed upstairs laundry round out the second floor. The interior flows effortlessly to an entertainer's dream backyard fully fenced, expertly landscaped, and built for everything from quiet morning coffee to weekend gatherings. It's private, polished, and ready to enjoy. With a new back deck, and thoughtful paver patio area complete with fire pit and adorable swing set. Surrounded by lush trees this backyard is truly an escape. Location is everything, and this one delivers. Close proximity to Charlotte Douglas International Airport (less than 15 minutes) and less than 25 minutes to center city Charlotte, NC, convenient to the city while still being a small town. Enjoy an unbeatable walkable lifestyle just steps from McAdenville Elementary, the charming shops, boutiques, and restaurants of Main Street, and the scenic McAdenville Greenway. This is small-town Southern charm with modern style and one of the most sought-after addresses in Gaston County. Move-in ready and waiting for you. Schedule your private showing today.
| yesterday | Listing first seen on site | |
| yesterday | Listing updated with changes from the MLS® |

Listings courtesy of Canopy MLS as distributed by MLS GRID. Based on information submitted to the MLS GRID as of {last_incremented_at}. All data is obtained from various sources and may not have been verified by broker or MLS GRID. Supplied Open House Information is subject to change without notice. All information should be independently reviewed and verified for accuracy. Properties may or may not be listed by the office/agent presenting the information. Some IDX listings have been excluded from this website. Properties displayed may be listed or sold by various participants in the MLS. ©2026 Canopy MLS.
The Digital Millennium Copyright Act of 1998, 17 U.S.C. § 512 (the “DMCA”) provides recourse for copyright owners who believe that material appearing on the Internet infringes their rights under U.S. copyright law. If you believe in good faith that any content or material made available in connection with our website or services infringes your copyright, you (or your agent) may send us a notice requesting that the content or material be removed, or access to it blocked. Notices must be sent in writing by email to DMCAnotice@MLSGrid.com. “The DMCA requires that your notice of alleged copyright infringement include the following information: (1) description of the copyrighted work that is the subject of claimed infringement; (2) description of the alleged infringing content and information sufficient to permit us to locate the content; (3) contact information for you, including your address, telephone number and email address; (4) a statement by you that you have a good faith belief that the content in the manner complained of is not authorized by the copyright owner, or its agent, or by the operation of any law; (5) a statement by you, signed under penalty of perjury, that the information in the notification is accurate and that you have the authority to enforce the copyrights that are claimed to be infringed; and (6) a physical or electronic signature of the copyright owner or a person authorized to act on the copyright owner’s behalf. Failure to include all of the above information may result in the delay of the processing of your complaint.
Last checked - 2026-05-30 06:36 PM UTC

Did you know? You can invite friends and family to your search. They can join your search, rate and discuss listings with you.