

123 Nighthawk TrailMooresville, NC 28115
Mortgage Calculator
Monthly Payment (Est.)
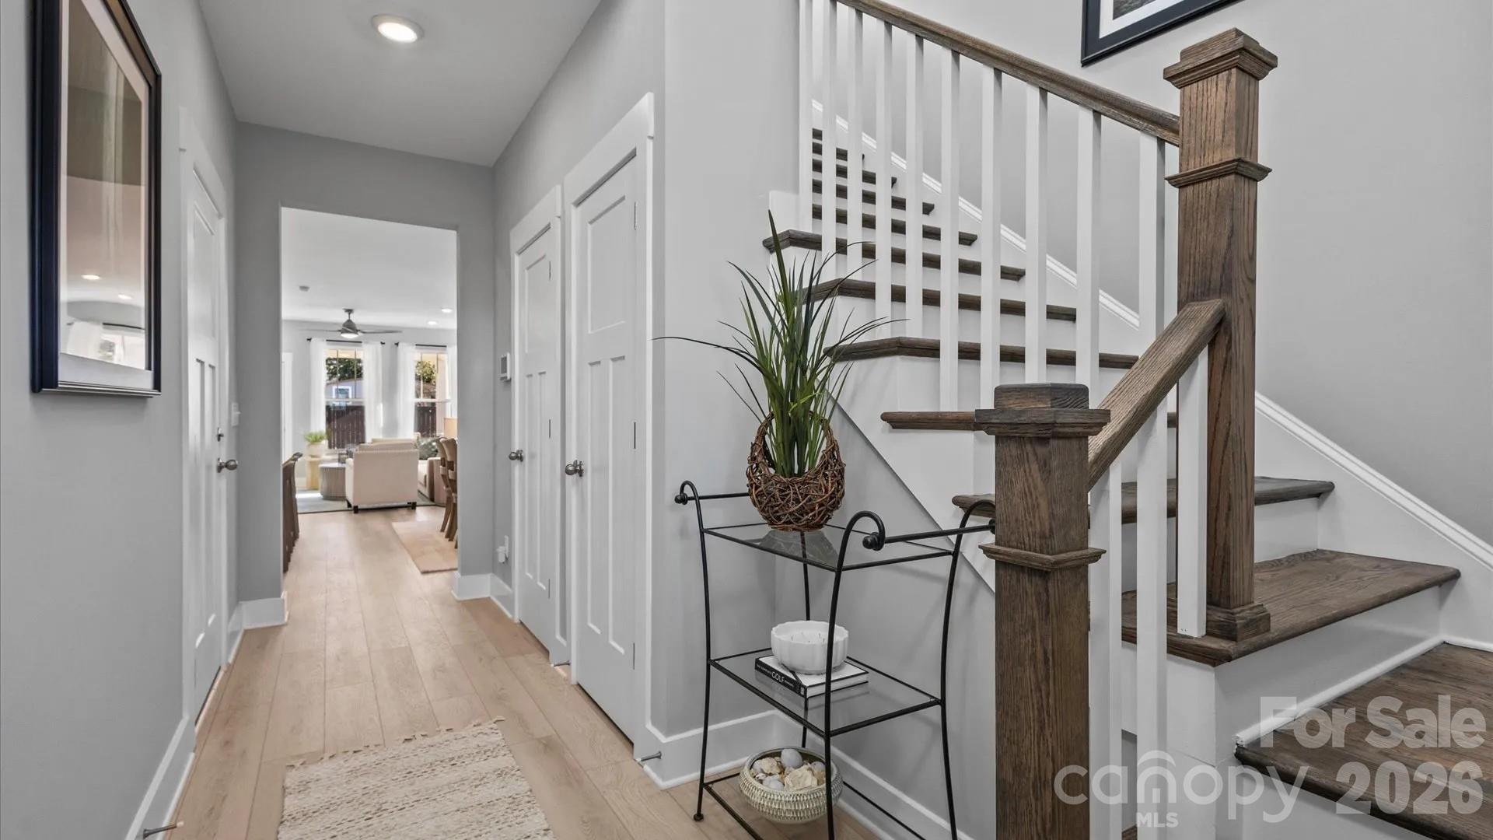
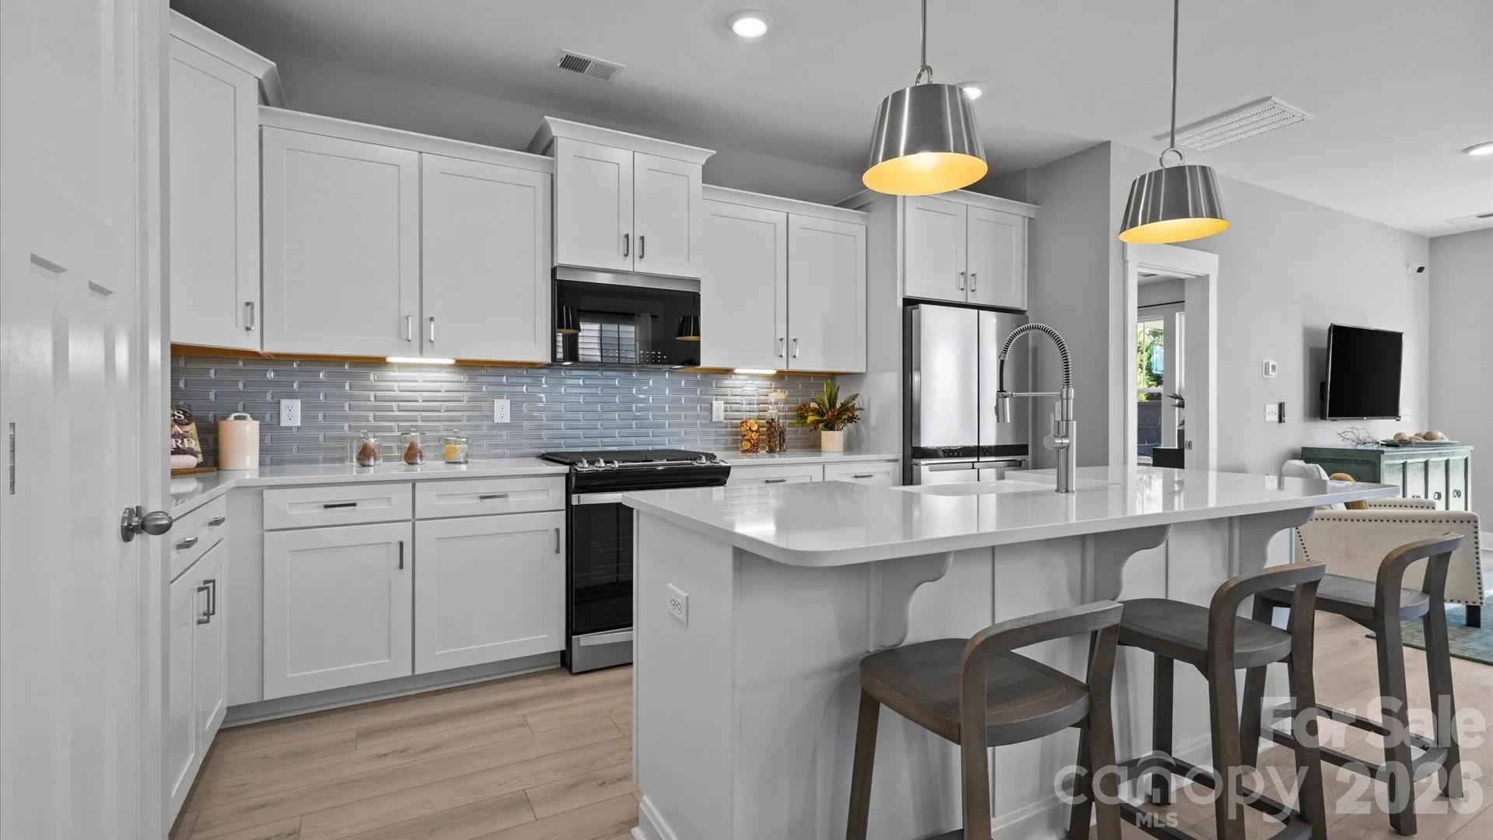
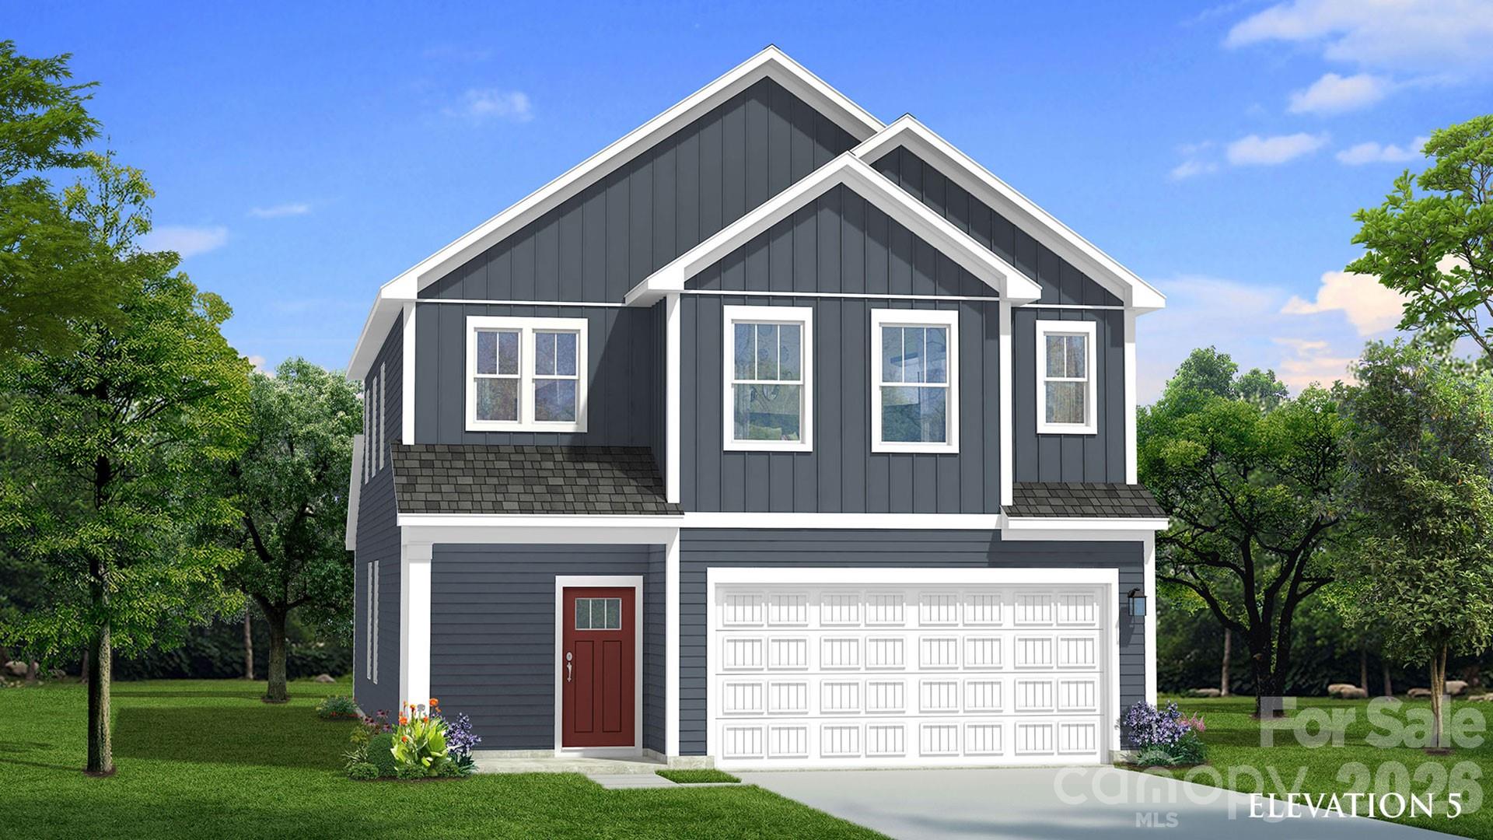
$2,153Introducing the Mint at Farms at Bellingham, a new-to-Charlotte-area floor plan opportunity on Homesite 25. Set on an approximately 0.25-acre premium corner homesite, this under-construction home offers a spacious primary-on-main design with approximately 2,204 sq. ft., 4 bedrooms, 2.5 baths, a spacious loft, rear porch, and 2-car garage. Estimated completion is July 2026. The homesite is a major part of the story. The corner location gives the home added presence and a stronger connection to the outdoors, while the large, level backyard offers true usable space for outdoor dining, gardening, entertaining, or simply more room to enjoy outside. Natural light is a standout feature of this home. Added windows at the gathering room, staircase, and upstairs bedrooms help the Mint feel bright, open, and welcoming from both levels. Inside, the main level centers around a comfortable gathering room, cafe, and cook-friendly kitchen that keep everyday living connected. The kitchen features a large island, upgraded cabinetry, upgraded countertops, stainless steel gas appliances, and an elevated finish package that feels polished without being overdone. The first-floor primary suite is privately positioned at the rear of the home and includes a tray ceiling, large walk-in closet, and upgraded bath with tiled walk-in shower. A powder room, coat closet, and attached 2-car garage add practical convenience to the main level. Upstairs, three secondary bedrooms, a full bath with dual vanity, upper-level laundry room, and spacious loft provide excellent flexibility for work, guests, hobbies, fitness, media, or additional living space. The layout gives buyers the ease of main-level living while preserving the function of a full second floor. Farms at Bellingham is an intimate community of just 42 homes, offering a connected neighborhood feel while remaining close to everyday conveniences. Direct access to Dye Creek Greenway connects residents to scenic outdoor recreation just steps from the community. Conveniently located within five miles of both downtown Mooresville and downtown Davidson, with Lake Norman-area recreation nearby. Limited-time financing incentives may be available with use of the preferred lender. Incentives subject to change or withdrawal without notice. Estimated completion date, pricing, features, and availability are subject to change. Information deemed reliable but not guaranteed.
| 13 hours ago | Listing first seen on site | |
| 13 hours ago | Listing updated with changes from the MLS® |

Listings courtesy of Canopy MLS as distributed by MLS GRID. Based on information submitted to the MLS GRID as of {last_incremented_at}. All data is obtained from various sources and may not have been verified by broker or MLS GRID. Supplied Open House Information is subject to change without notice. All information should be independently reviewed and verified for accuracy. Properties may or may not be listed by the office/agent presenting the information. Some IDX listings have been excluded from this website. Properties displayed may be listed or sold by various participants in the MLS. ©2026 Canopy MLS.
The Digital Millennium Copyright Act of 1998, 17 U.S.C. § 512 (the “DMCA”) provides recourse for copyright owners who believe that material appearing on the Internet infringes their rights under U.S. copyright law. If you believe in good faith that any content or material made available in connection with our website or services infringes your copyright, you (or your agent) may send us a notice requesting that the content or material be removed, or access to it blocked. Notices must be sent in writing by email to DMCAnotice@MLSGrid.com. “The DMCA requires that your notice of alleged copyright infringement include the following information: (1) description of the copyrighted work that is the subject of claimed infringement; (2) description of the alleged infringing content and information sufficient to permit us to locate the content; (3) contact information for you, including your address, telephone number and email address; (4) a statement by you that you have a good faith belief that the content in the manner complained of is not authorized by the copyright owner, or its agent, or by the operation of any law; (5) a statement by you, signed under penalty of perjury, that the information in the notification is accurate and that you have the authority to enforce the copyrights that are claimed to be infringed; and (6) a physical or electronic signature of the copyright owner or a person authorized to act on the copyright owner’s behalf. Failure to include all of the above information may result in the delay of the processing of your complaint.
Last checked - 2026-05-30 09:52 AM UTC

Did you know? You can invite friends and family to your search. They can join your search, rate and discuss listings with you.