

914 Oleander LaneWaxhaw, NC 28173
Mortgage Calculator
Monthly Payment (Est.)
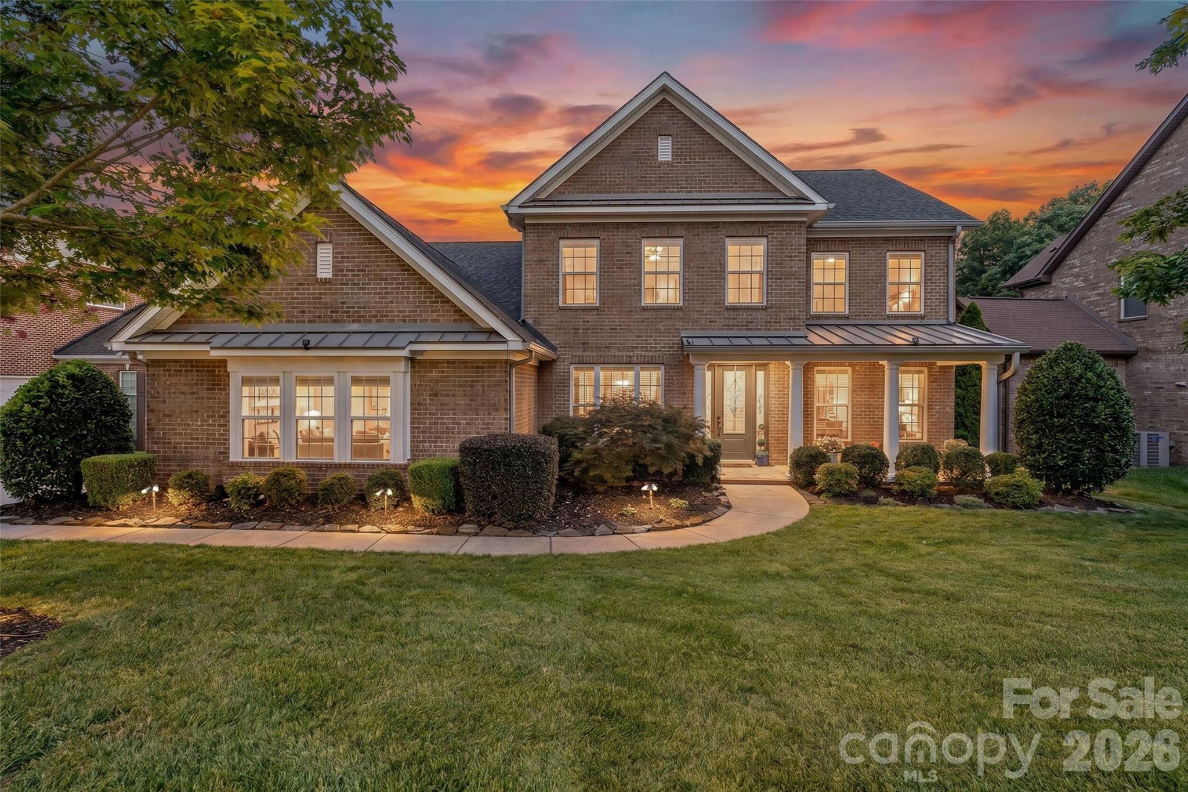
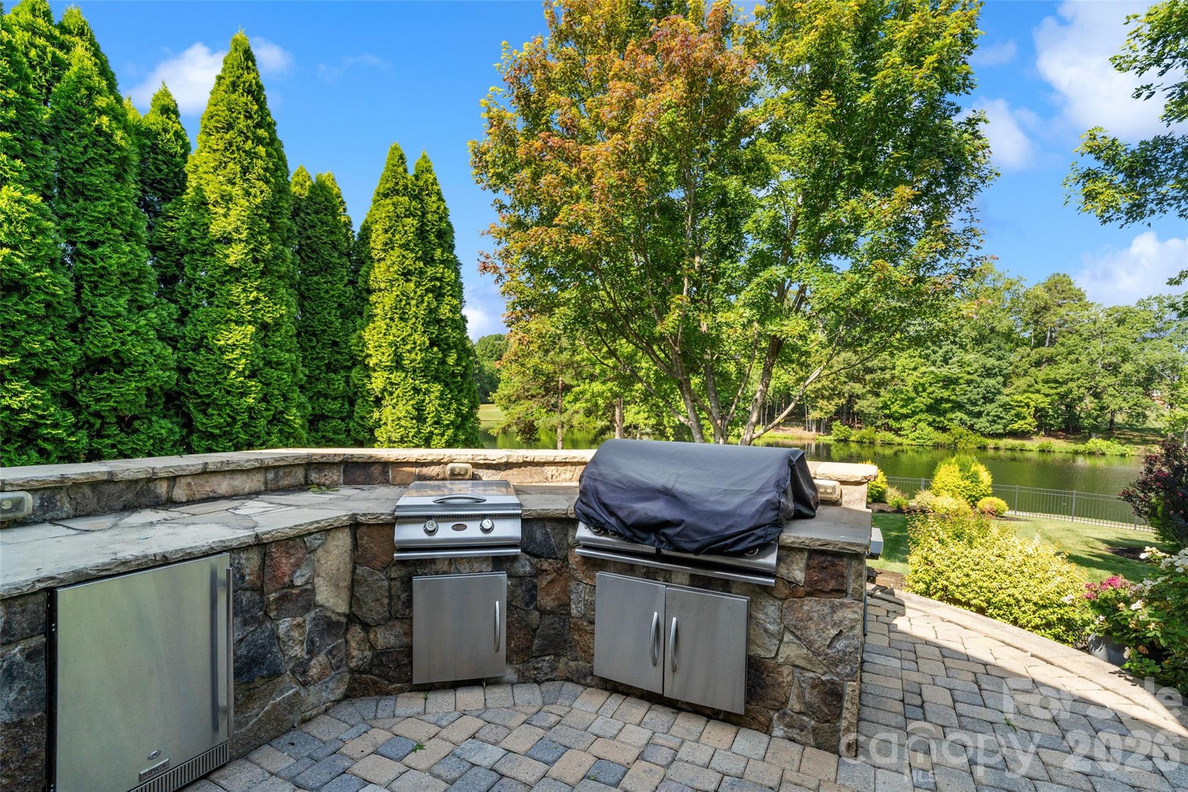
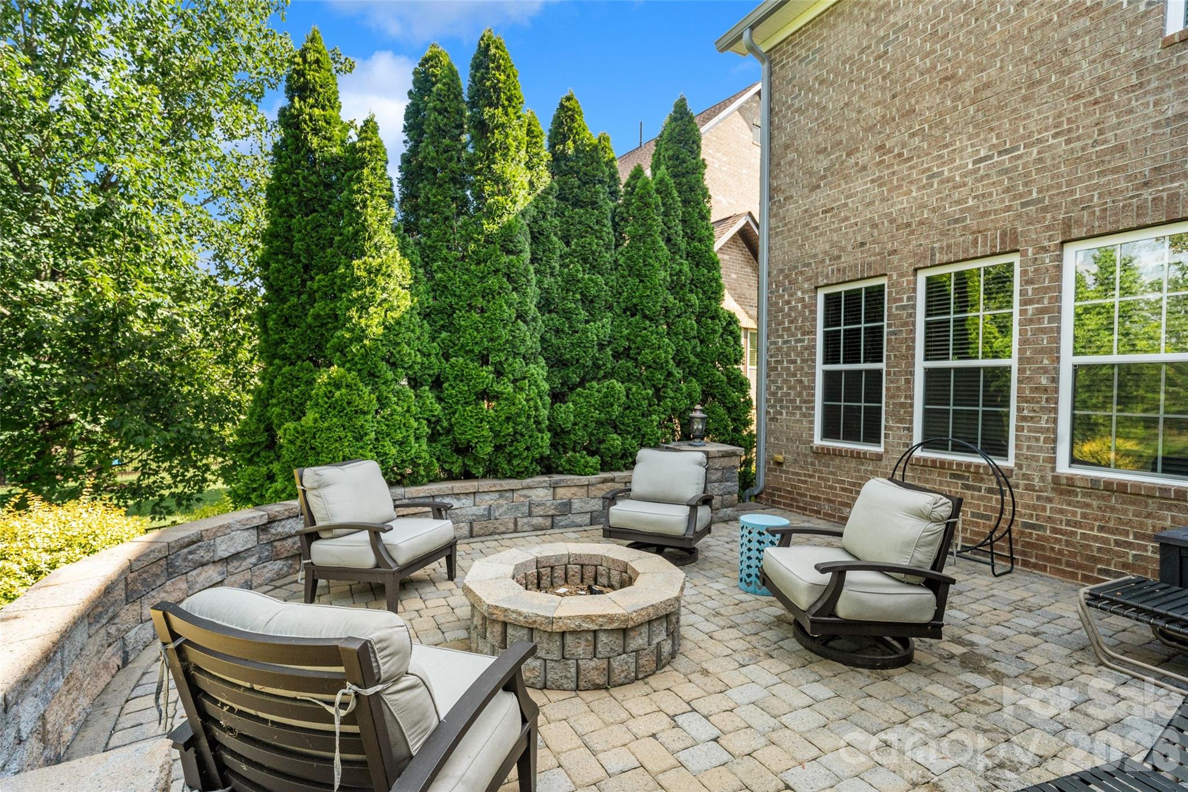
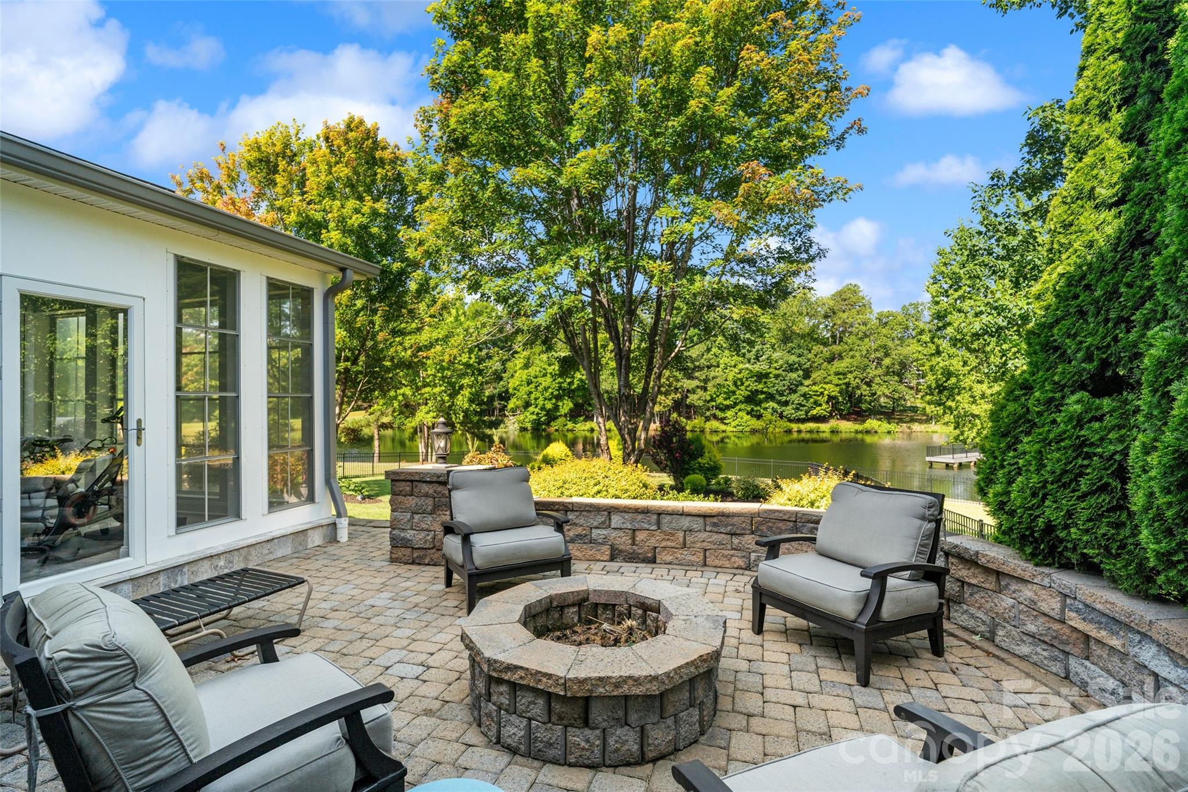
$4,540Welcome to one of Weddington Trace’s most beautifully upgraded homes, perfectly positioned on a premier pond lot with fountain views and the community dock just beyond the backyard. This full-brick home offers 3,901 square feet with five bedrooms, including a flexible main-level bedroom currently used as an office, 3.5 baths, a loft, bonus room, extensive walk-in attic storage, and an oversized three-car garage. The owners have invested extensively in both the beauty and functionality of this home. Recent improvements include a new roof (2025), a new HVAC system with furnace and air conditioning (2026), a redesigned damper system, upgraded 6-inch gutters, professional landscape lighting, and fresh interior paint throughout much of the home. The chef’s kitchen is a standout, featuring quartzite and leathered quartzite countertops, extensive trim work, generous workspace, and an easy flow for everyday living and entertaining. The countertops continue into the butler’s pantry, which offers additional cabinetry and a separate sink with a water-filtration system. Custom architectural accent walls and quality finishes add warmth and character throughout the home without overwhelming the space. A central vacuum system with two hoses provides added convenience. The flexible floor plan adapts easily to a variety of needs. The main-level fifth bedroom features French doors and a closet and is currently used as an office, making it equally well suited for working from home or accommodating guests. Upstairs, a spacious loft and bonus room provide additional places to work, relax, or gather, while the bonus room’s full-size closet offers even more versatility. Extensive walk-in attic storage provides plenty of room for seasonal items and keeps the living areas uncluttered. Step outside and you’ll understand what makes this property so special. The oversized screened porch with EZ Breeze windows overlooks a professionally designed outdoor retreat featuring an expansive paver patio, built-in outdoor kitchen with grill and flat top, fire pit, retaining walls with integrated planters, and panoramic views of the pond, fountain, and community dock. Whether enjoying morning coffee, entertaining friends, or unwinding at the end of the day, this backyard was designed to be enjoyed throughout the year. The oversized three-car garage features a professionally finished epoxy floor, adding durability and a clean, polished appearance. Located within the highly desirable Cuthbertson school cluster, Weddington Trace offers exceptional amenities, including a clubhouse, resort-style pool, tennis and pickleball courts, basketball court, scenic ponds, walking trails, and sidewalks throughout the community. With its major updates already completed, exceptional outdoor spaces, flexible floor plan, and beautiful pond setting, this home is ready for its next owners to move in and enjoy.
| 5 hours ago | Listing first seen on site | |
| 5 hours ago | Listing updated with changes from the MLS® |

Listings courtesy of Canopy MLS as distributed by MLS GRID. Based on information submitted to the MLS GRID as of {last_incremented_at}. All data is obtained from various sources and may not have been verified by broker or MLS GRID. Supplied Open House Information is subject to change without notice. All information should be independently reviewed and verified for accuracy. Properties may or may not be listed by the office/agent presenting the information. Some IDX listings have been excluded from this website. Properties displayed may be listed or sold by various participants in the MLS. ©2026 Canopy MLS.
The Digital Millennium Copyright Act of 1998, 17 U.S.C. § 512 (the “DMCA”) provides recourse for copyright owners who believe that material appearing on the Internet infringes their rights under U.S. copyright law. If you believe in good faith that any content or material made available in connection with our website or services infringes your copyright, you (or your agent) may send us a notice requesting that the content or material be removed, or access to it blocked. Notices must be sent in writing by email to DMCAnotice@MLSGrid.com. “The DMCA requires that your notice of alleged copyright infringement include the following information: (1) description of the copyrighted work that is the subject of claimed infringement; (2) description of the alleged infringing content and information sufficient to permit us to locate the content; (3) contact information for you, including your address, telephone number and email address; (4) a statement by you that you have a good faith belief that the content in the manner complained of is not authorized by the copyright owner, or its agent, or by the operation of any law; (5) a statement by you, signed under penalty of perjury, that the information in the notification is accurate and that you have the authority to enforce the copyrights that are claimed to be infringed; and (6) a physical or electronic signature of the copyright owner or a person authorized to act on the copyright owner’s behalf. Failure to include all of the above information may result in the delay of the processing of your complaint.
Last checked - 2026-07-20 08:43 AM UTC

Did you know? You can invite friends and family to your search. They can join your search, rate and discuss listings with you.