

4313 Jenkins RoadMarshville, NC 28103
Mortgage Calculator
Monthly Payment (Est.)
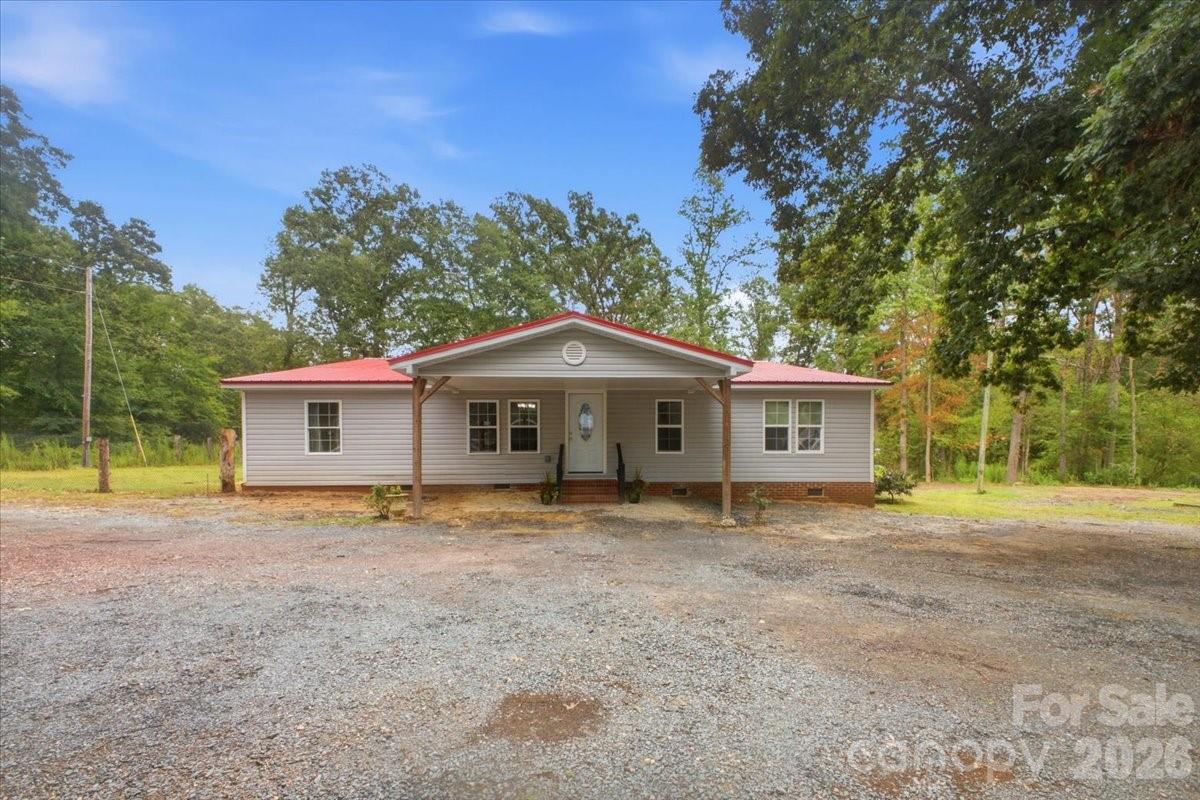
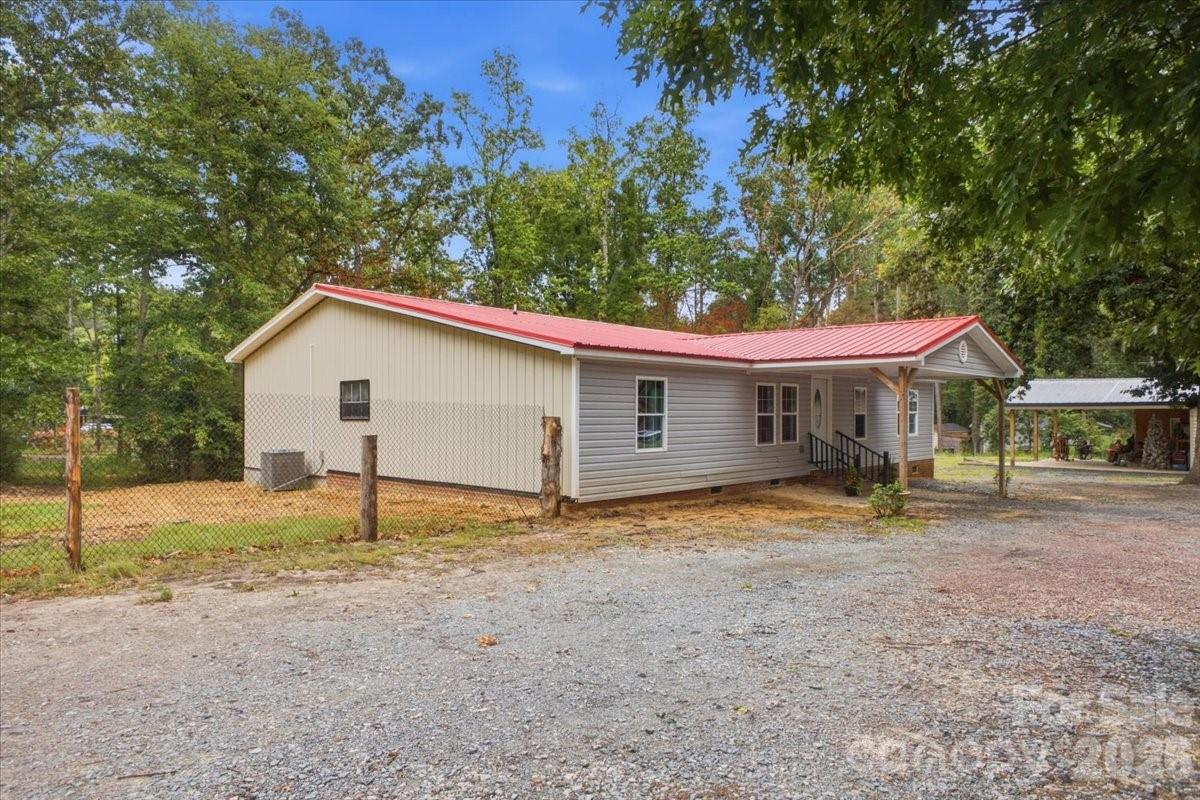
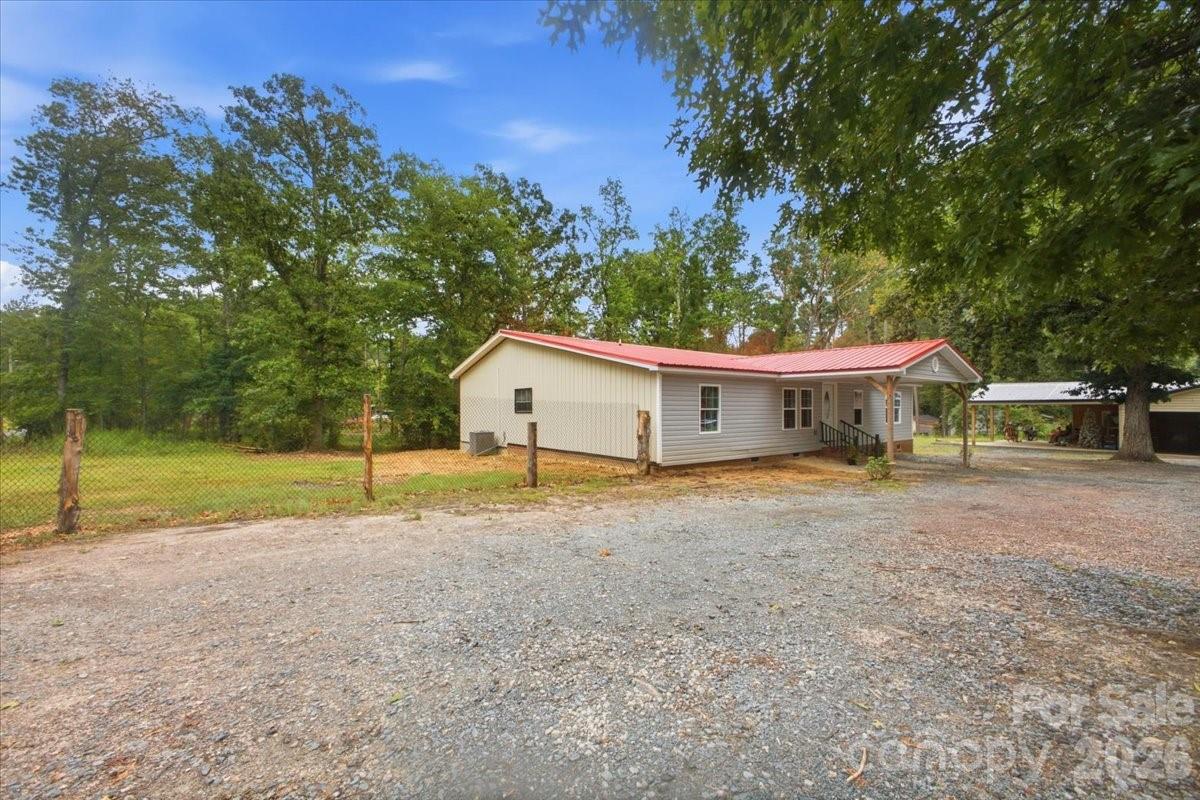
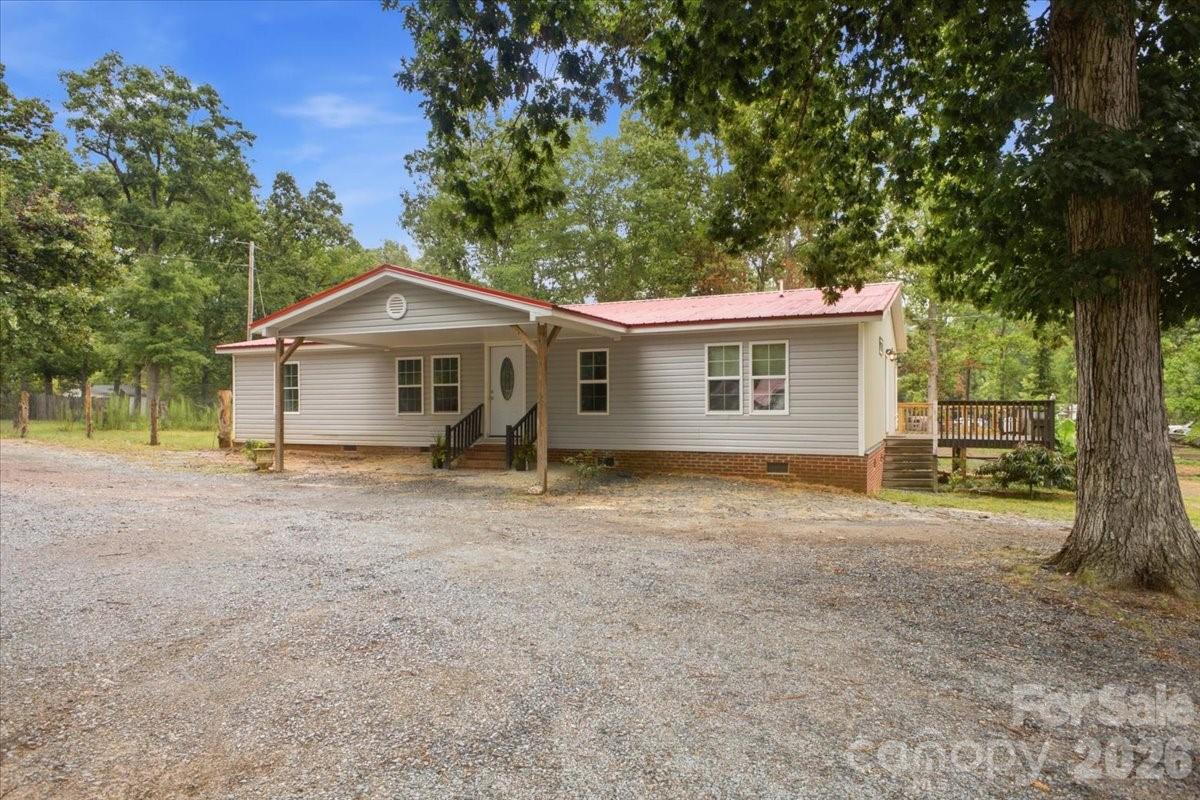
$1,574If you have been searching for plenty of space, inside and out, and a freshly updated home, you have finally found it. A new addition, finished in 2026, added over 842 sq. ft to the original home. The original home had 3 BRs/2BAs and the addition has a large flex area and a separate room with a walk-in closet and full bath that could be used as a 2nd primary squite. The addition has private access to the large side deck and has a sliding glass door to the smaller back deck. It also shares a wall with the kitchen so the plumbing is easily accessible if a 2nd kitchen is desired. Also in 2026: new kitchen cabinets, countertops, backsplash and peninsula with sink; new HVAC, new vanity/sinks and shower/tub combo in main house primary bath; upgraded hall bath; new whole house LVP flooring, new whole house interior paint, and added extra insulation in some areas. There is so much flexibility with the addition (ADU anyone?) and the number of rooms that can be used as bedrooms or offices, playrooms or gyms, media rooms or art rooms. The garage can remain as it is or be converted back to a 2-car garage with a carport. Outside, there is plenty of space for gardens, chickens, play, gatherings, or whatever you can imagine. You gain space in a country setting while being only about 38 minutes from Charlotte (via the Monroe bypass), about 15 minutes to Marshville and Pageland and about 20 minutes to Monroe. Come check it out.
| 11 hours ago | Listing updated with changes from the MLS® | |
| 12 hours ago | Listing first seen on site |

Listings courtesy of Canopy MLS as distributed by MLS GRID. Based on information submitted to the MLS GRID as of {last_incremented_at}. All data is obtained from various sources and may not have been verified by broker or MLS GRID. Supplied Open House Information is subject to change without notice. All information should be independently reviewed and verified for accuracy. Properties may or may not be listed by the office/agent presenting the information. Some IDX listings have been excluded from this website. Properties displayed may be listed or sold by various participants in the MLS. ©2026 Canopy MLS.
The Digital Millennium Copyright Act of 1998, 17 U.S.C. § 512 (the “DMCA”) provides recourse for copyright owners who believe that material appearing on the Internet infringes their rights under U.S. copyright law. If you believe in good faith that any content or material made available in connection with our website or services infringes your copyright, you (or your agent) may send us a notice requesting that the content or material be removed, or access to it blocked. Notices must be sent in writing by email to DMCAnotice@MLSGrid.com. “The DMCA requires that your notice of alleged copyright infringement include the following information: (1) description of the copyrighted work that is the subject of claimed infringement; (2) description of the alleged infringing content and information sufficient to permit us to locate the content; (3) contact information for you, including your address, telephone number and email address; (4) a statement by you that you have a good faith belief that the content in the manner complained of is not authorized by the copyright owner, or its agent, or by the operation of any law; (5) a statement by you, signed under penalty of perjury, that the information in the notification is accurate and that you have the authority to enforce the copyrights that are claimed to be infringed; and (6) a physical or electronic signature of the copyright owner or a person authorized to act on the copyright owner’s behalf. Failure to include all of the above information may result in the delay of the processing of your complaint.
Last checked - 2026-07-25 11:34 AM UTC

Did you know? You can invite friends and family to your search. They can join your search, rate and discuss listings with you.