

509 Brighton DriveBostic, NC 28018
Mortgage Calculator
Monthly Payment (Est.)
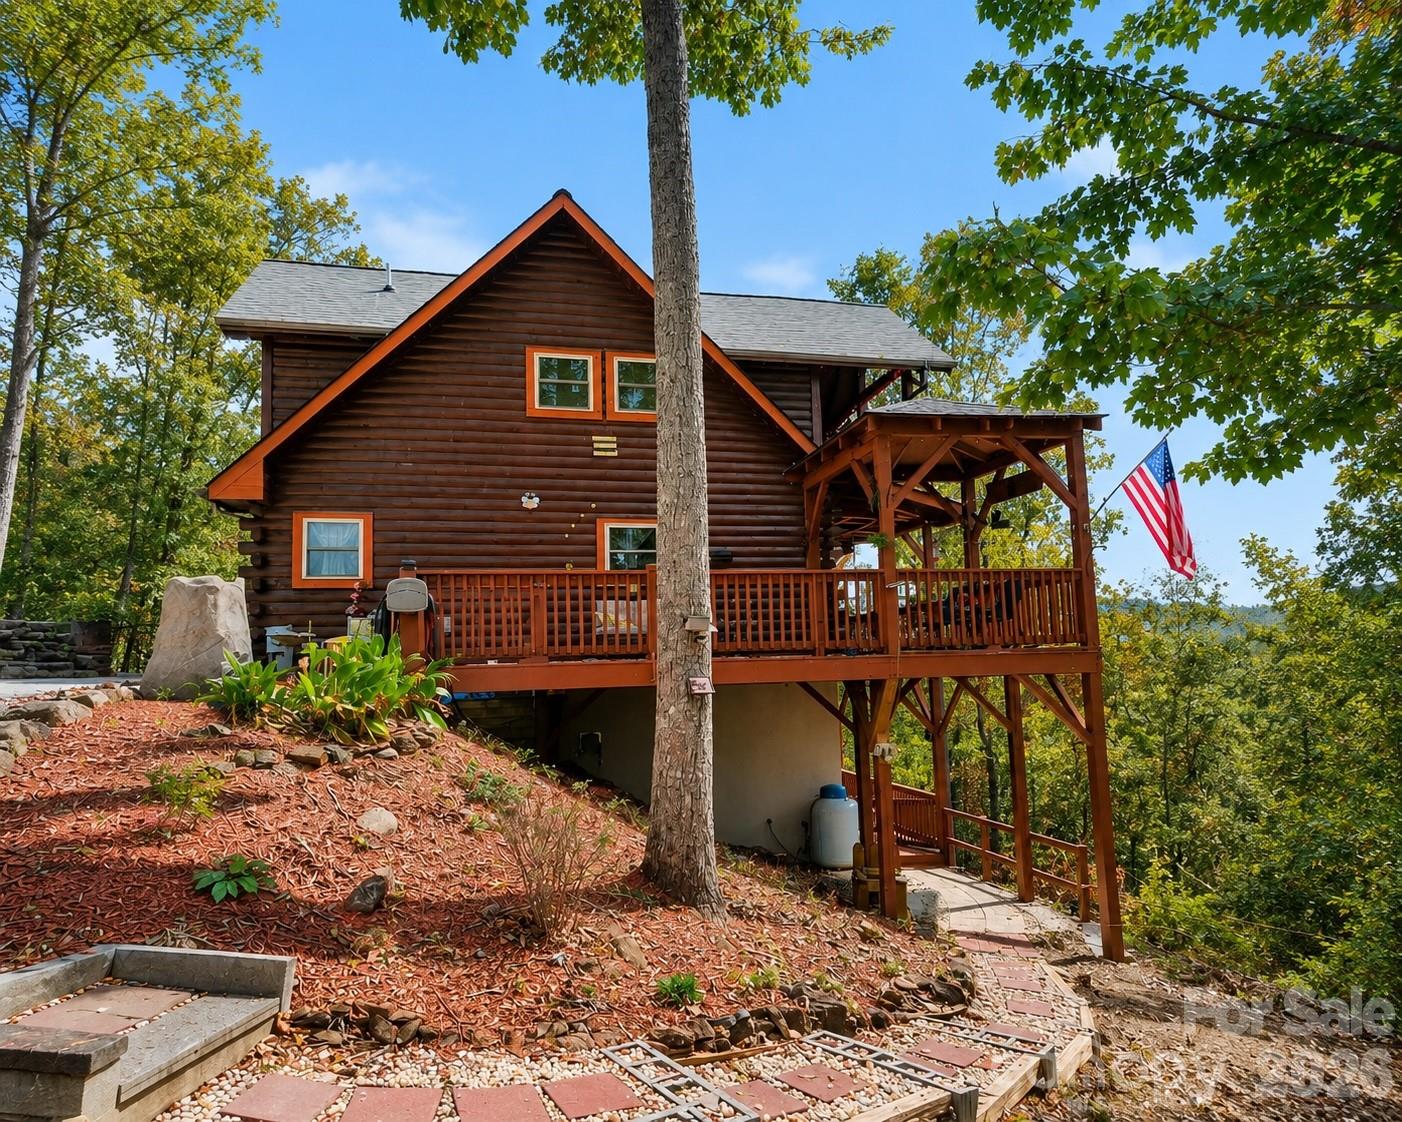
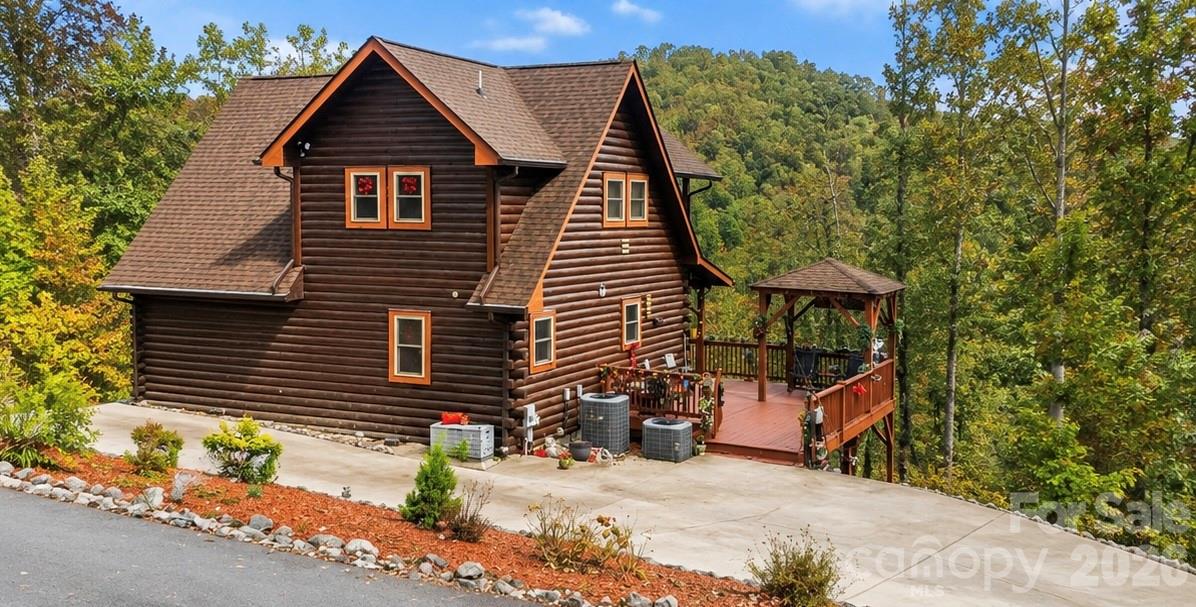
$2,920Don’t miss this incredible opportunity to own a beautiful mountain retreat tucked away at the end of a quiet cul-de-sac! This charming 3-bedroom, 2.5-bath home offers breathtaking views, privacy, and the peaceful setting you’ve been searching for. Designed with comfort and functionality in mind, the private primary suite occupies the upper level and features its own dedicated HVAC system for personalized comfort year-round. The main level offers an inviting living room, a well-appointed kitchen, and a convenient half bath, creating the perfect space for everyday living and entertaining. The finished lower level includes two additional bedrooms, a full bathroom, a laundry room, and a spacious second living area, providing plenty of room for family and guests. Step outside and enjoy the beauty of mountain living from the home’s multiple walk-out decks, where you can relax with your morning coffee, unwind after a long day, or simply take in the peaceful surroundings and scenic views. Recent updates include a brand-new roof (2025), fresh interior paint (2026), an upgraded side deck, and a tankless water heater for added efficiency and convenience. Whether you’re looking for a full-time residence, a vacation getaway, or a short-term rental investment, this home offers the perfect blend of tranquility and convenience, just a short drive from dining, shopping, and local attractions.
| 17 hours ago | Listing first seen on site | |
| 17 hours ago | Listing updated with changes from the MLS® |

Listings courtesy of Canopy MLS as distributed by MLS GRID. Based on information submitted to the MLS GRID as of {last_incremented_at}. All data is obtained from various sources and may not have been verified by broker or MLS GRID. Supplied Open House Information is subject to change without notice. All information should be independently reviewed and verified for accuracy. Properties may or may not be listed by the office/agent presenting the information. Some IDX listings have been excluded from this website. Properties displayed may be listed or sold by various participants in the MLS. ©2026 Canopy MLS.
The Digital Millennium Copyright Act of 1998, 17 U.S.C. § 512 (the “DMCA”) provides recourse for copyright owners who believe that material appearing on the Internet infringes their rights under U.S. copyright law. If you believe in good faith that any content or material made available in connection with our website or services infringes your copyright, you (or your agent) may send us a notice requesting that the content or material be removed, or access to it blocked. Notices must be sent in writing by email to DMCAnotice@MLSGrid.com. “The DMCA requires that your notice of alleged copyright infringement include the following information: (1) description of the copyrighted work that is the subject of claimed infringement; (2) description of the alleged infringing content and information sufficient to permit us to locate the content; (3) contact information for you, including your address, telephone number and email address; (4) a statement by you that you have a good faith belief that the content in the manner complained of is not authorized by the copyright owner, or its agent, or by the operation of any law; (5) a statement by you, signed under penalty of perjury, that the information in the notification is accurate and that you have the authority to enforce the copyrights that are claimed to be infringed; and (6) a physical or electronic signature of the copyright owner or a person authorized to act on the copyright owner’s behalf. Failure to include all of the above information may result in the delay of the processing of your complaint.
Last checked - 2026-07-25 04:16 PM UTC

Did you know? You can invite friends and family to your search. They can join your search, rate and discuss listings with you.